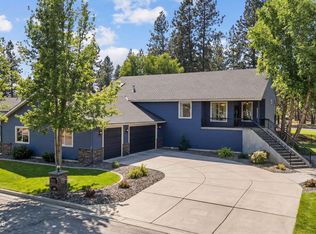
Perfectly positioned along the prestigious Highlands Golf Course, this exceptional Idaho craftsman rancher offers effortless luxury living in one of the area's most sought after communities. Thoughtfully designed with soaring cathedral ceilings, exposed wood beams, rich wood flooring, and expansive windows that fill the home with natural light, every space feels warm, inviting, and refined. Built with both comfort and entertaining in mind, this custom residence blends timeless craftsmanship with low maintenance living.
The spacious floorplan features 3 bedrooms, 2 beautifully appointed bathrooms, and a convenient partial bath located within the impressive 4 car garage. A true standout, the garage also includes a dedicated workshop area along with a golf cart garage door providing direct access onto the course itself. Whether spending the afternoon golfing with neighbors or enjoying quiet evenings at home, this property embraces the best of the Northwest lifestyle. The gourmet kitchen opens seamlessly to the living and dining spaces, creating an ideal setting for gathering and entertaining. Retreat to the luxurious primary suite complete with a spa inspired ensuite featuring heated floors and a peaceful atmosphere designed for relaxation. Outside, the covered patio captures beautiful sunset views overlooking the course, offering the perfect place to unwind year round.
Located within Highland Park Estates, residents enjoy access to the acclaimed 18 hole Highlands Golf Course, known for its welcoming atmosphere and true Northwest golf experience. Enjoy close proximity to The Highlands restaurant, driving range, downtown Coeur d'Alene, and easy access to Spokane.
Closed
Zillow last checked:
Listing updated:
Bought with:
Greg Rowley, SP39746
Coldwell Banker Schneidmiller Realty
Source: Coeur d'Alene MLS,MLS#: 26-4922
Price history
| Date | Event | Price |
|---|---|---|
| 8/11/2026 | Sold | -- |
Source:  Coeur d'Alene MLS #26-4922 Report a problem Coeur d'Alene MLS #26-4922 Report a problem | ||
| 7/23/2026 | Pending sale | $1,155,000$473/sqft |
Source: Coeur d'Alene MLS #26-4922 Report a problem | ||
| 5/15/2026 | Listed for sale | $1,155,000+5%$473/sqft |
Source: Coeur d'Alene MLS #26-4922 Report a problem | ||
| 7/27/2022 | Pending sale | $1,100,000$451/sqft |
Source:  SMLS as distributed by MLS GRID #202219893 Report a problem SMLS as distributed by MLS GRID #202219893 Report a problem | ||
| 7/22/2022 | Listed for sale | $1,100,000+103.7%$451/sqft |
Source: SMLS as distributed by MLS GRID #202219893 Report a problem | ||
| 6/21/2019 | Sold | -- |
Source: Agent Provided Report a problem | ||
| 5/2/2019 | Listed for sale | $540,000$221/sqft |
Source: CENTURY 21 Beutler & Associates #19-4106 Report a problem | ||

Sell for more on Zillow
Get a Zillow Showcase℠ listing at no additional cost and you could sell for .
$1,112,800
2% more
+$22,256
With Zillow Showcase(estimated)
$1,135,056
