Skip main navigation
Closed
  • $785,000

    704 N Godfrey Park Pl, Charleston, SC 29407

    3beds
    1,901sqft
    Single Family Residence
    Built in 1991
    0.35 Acres Lot
    $789,300 Zestimate®
    $413/sqft
    $3,706 Estimated rent

    Home value

    $789,300

    $742,000 - $845,000

    $3,706/mo

    Zestimate® history
    Loading
    Loading...

    Owner options

    List your home for rent

    $3,706/mo

    Rent Zestimate®

    Find your next renter with Zillow Rental Manager. Plus, with online applications, you can quickly screen prospective tenants – for free.

    Learn more

    $3,706/mo

    Rent Zestimate®

    Refinance and save

    $4,397/mo

    Est. payment

    Refinancing to a lower rate could help reduce your monthly payments and save thousands over the life of the loan.

    See today's rates

    $4,397/mo

    Est. payment

    Explore your selling options

    Work with a Zillow partner agent

    Leverage their expertise and Zillow's premium Showcase listings to get your home seen by more buyers.

    Get started

    List with your own agent

    Get your home in front of millions of buyers by listing it on Zillow.

    Learn how to do it

    Sell it yourself

    Take full control of how buyers see your home on Zillow by listing For Sale by Owner (FSBO).

    List your home

    What's special

    Cozy wood-burning fireplaceStylish shaker cabinetryModern fixtures and finishesUpdated kitchenOne-car garageNewly renovated bathroomModern seamless flow
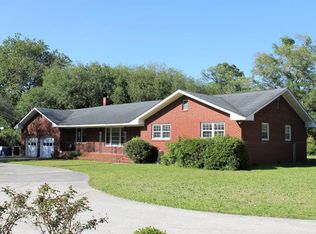
    This beautifully updated brick ranch is located in the highly sought-after Moreland neighborhood of West Ashley, just a quick 5-minute drive to Downtown Charleston. Enjoy the tranquility of this residential neighborhood, with the added convenience of being just moments away from Charleston's top dining, shopping, and entertainment options. The home boasts a well-maintained exterior with fresh landscaping and an inviting front entry, offering great curb appeal.Inside, the freshly painted open-concept floor plan has been carefully renovated to provide a modern, seamless flow that's perfect for both everyday living and entertaining. The spacious living area is filled with natural light, thanks to large windows that highlight the original oak hardwood floors throughout.The updated kitchen boasts sleek quartz countertops, stylish shaker cabinetry, and top-of-the-line appliances, making it a true focal point of the home. The living room, with its cozy wood-burning fireplace, creates a warm and inviting atmosphere, while the dining area flows effortlessly into the kitchen, perfect for hosting gatherings. The primary bedroom is a peaceful retreat, featuring a spacious walk-in closet and a tastefully updated ensuite bathroom. Above the garage, a versatile guest suite with an en suite bathroom provides added privacy for visitors or family members. The third bedroom enjoys access to a newly renovated bathroom, which features modern fixtures and finishes. The expansive, fully fenced backyard offers plenty of room for outdoor relaxation and entertaining, complete with a storage shed for added convenience. The one-car garage provides additional storage space and parking. Conveniently located near shopping, dining, and the West Ashley Greenway, this home provides the perfect balance of peaceful neighborhood living and easy access to Downtown Charleston. With its modern updates, charming features, and prime location, this property is a must-see!

    Zillow last checked:

    Listing updated:

    Listed by:

    The Exchange Company, LLC

    Bought with:

    Ellis Creek Real Estate

    Source: CTMLS,MLS#: 25004864MLS Logo

    Facts & features

    Interior

    Bedrooms & bathrooms
    • Bedrooms: 3
    • Bathrooms: 3
    • Full bathrooms: 3
    Rooms
    • Room types: Great Room, Office, Dining Room, Eat-In-Kitchen, Foyer, Great, Laundry, Mother-In-Law Suite, Pantry, Separate Dining
    Heating
    • Forced Air, Heat Pump
    Cooling
    • Central Air
    Appliances
    • Laundry: Electric Dryer Hookup, Laundry Room
    Features
    • Ceiling - Blown, Tray Ceiling(s), Walk-In Closet(s), Ceiling Fan(s), Eat-in Kitchen, Entrance Foyer, In-Law Floorplan, Pantry
    • Flooring: Carpet, Wood
    • Doors: Storm Door(s)
    • Windows: Storm Window(s), Window Treatments
    • Number of fireplaces: 1
    • Fireplace features: Gas Log, One
    Interior area
    • Total structure area: 1,901
    • Total interior livable area: 1,901 sqft

    Property

    Parking
    • Total spaces: 1
    • Parking features: Garage, Off Street, Garage Door Opener
    • Garage spaces: 1
    Features
    • Levels: Multi/Split
    • Stories: 1
    • Patio & porch: Patio
    • Fencing: Wood
    Lot
    • Size: 0.35 Acres
    • Features: 0 - .5 Acre, High, Level
    Details
    • Additional structures: Workshop
    • Parcel number: 4210300199
    • Special conditions: Flood Insurance

    Construction

    Type & style
    • Home type: SingleFamily
    • Architectural style: Ranch
    • Property subtype: Single Family Residence
    Materials
    • Brick
    • Foundation: Crawl Space
    • Roof: Asphalt
    Condition
    • New construction: No
    • Year built: 1991

    Utilities & green energy

    • Sewer: Public Sewer
    • Water: Public
    • Utilities for property: Charleston Water Service, Dominion Energy

    Community & HOA

    Community
    • Features: Trash
    • Subdivision: Moreland
    Location
    • Region: Charleston

    Financial & listing details

    • Price per square foot: $413/sqft
    • Tax assessed value: $808,500
    • Annual tax amount: $2,260
    • Date on market: 2/25/2025
    • Listing terms: Cash,Conventional

    Price history

    DateEventPrice
    5/9/2025Sold$785,000-1.3%$413/sqft
    Source: CTMLS #25004864 Report a problem
    4/24/2025Listed for sale$795,000$418/sqft
    Source: CTMLS #25004864 Report a problem
    3/31/2025Contingent$795,000$418/sqft
    Source: CTMLS #25004864 Report a problem
    2/25/2025Listed for sale$795,000+130.4%$418/sqft
    Source: CTMLS #25004864 Report a problem
    10/9/2019Sold$345,000-3.9%$181/sqft
    Source: CTMLS #19016236 Report a problem
    8/29/2019Pending sale$359,000$189/sqft
    Source: Blue Vista Investment Group, LLC #19016236 Report a problem
    8/20/2019Price change$359,000-4%$189/sqft
    Source: Blue Vista Investment Group, LLC #19016236 Report a problem
    7/25/2019Price change$374,000-2.9%$197/sqft
    Source: Blue Vista Investment Group, LLC #19016236 Report a problem
    6/25/2019Price change$385,000-3.8%$203/sqft
    Source: Blue Vista Investment Group, LLC #19016236 Report a problem
    6/2/2019Listed for sale$400,000$210/sqft
    Source: Blue Vista Investment Group, LLC #19016236 Report a problem

    Public tax history

    YearProperty taxesTax assessment
    2025$2,260 +13%$17,260 +15.1%
    2024$2,001 +3.7%$15,000
    2023$1,930 +4%$15,000
    2022$1,856 -4.6%$15,000
    2021$1,946 +4.4%$15,000 +8.7%
    2020$1,864 $13,800 +35%
    2019$1,864 $10,220 -16.4%
    2017$1,864 +35.1%$12,220
    2016$1,380 +4.2%$12,220
    2015$1,324 -3.2%$12,220
    2014$1,367 --
    2011$1,367 +18.2%--
    2010$1,157 -2.1%$10,600
    2009$1,182 +7.8%$10,600
    2008$1,096 -23.7%$10,600
    2006$1,437 -0.9%$10,600
    2005$1,449 +43.3%$10,600 +44.4%
    2004$1,011 +0.9%$7,340
    2003$1,002 +2.1%$7,340
    2002$982 +65.4%$7,340 +48.6%
    2000$593 $4,940
    Find assessor info on the county website

    Neighborhood: Moreland

    Nearby schools

    GreatSchools rating
    Schools provided by the listing agent
    • Elementary: St. Andrews
    • Middle: C E Williams
    • High: West Ashley

    Source: CTMLS. This data may not be complete. We recommend contacting the local school district to confirm school assignments for this home.

    Get a cash offer in 3 minutes
    Find out how much your home could sell for in as little as 3 minutes with a no-obligation cash offer.
    Estimated market value
    $789,300
    Get a cash offer in 3 minutes
    Find out how much your home could sell for in as little as 3 minutes with a no-obligation cash offer.
    Estimated market value
    $789,300