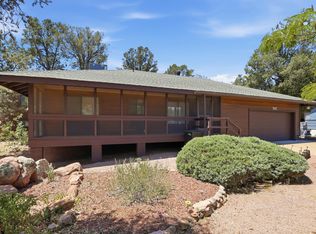
Beautiful home located in the desirable Payson North Unit 3 subdivision! The main living area on the second story features attractive tile flooring throughout, creating a clean and low-maintenance living space. The kitchen has been updated with newer cabinetry and includes a large pantry cabinet, providing plenty of storage for all your cooking and household needs.
The lower level offers additional living flexibility with 1 bedroom and 1 bathroom that were newly completed within the past two years. Whether you're looking for extra guest space, a home office, or multi-generational living options, this thoughtfully improved area adds valuable functionality to the home.
Conveniently located in one of Payson's most sought-after neighborhoods, this property combines comfort, updates, and versatility in a beautiful mountain community.
Active w/contingency
Price cut: $1K (7/27)
$298,000
704 N Granite Dr, Payson, AZ 85541
2beds
838sqft
Single Family Residence
Built in 1982
6,098 Square Feet Lot
$295,000 Zestimate®
$356/sqft
$-- HOA
What's special
Large pantry cabinetNewer cabinetryAttractive tile flooring throughout
- 127 days
- 686
- 36
Zillow last checked:
Listing updated:
Listed by:
Phil Hopkins 928-978-2499,
Desert 2 Mountain Realty
Source: CAAR,MLS#: 94147
Facts & features
Interior
Bedrooms & bathrooms
- Bedrooms: 2
- Bathrooms: 2
- Full bathrooms: 2
Heating
- Electric, Radiant Floor
Cooling
- Ceiling Fan(s)
Appliances
- Laundry: Laundry Room
Features
- Kitchen-Dining Combo
- Flooring: Tile, Wood, Concrete
- Windows: Double Pane Windows
- Basement: Finished,Unfinished
- Has fireplace: Yes
- Fireplace features: Wood Burning Stove, Living Room
Interior area
- Total structure area: 838
- Total interior livable area: 838 sqft
Property
Parking
- Total spaces: 1
- Parking features: Garage Door Opener
- Garage spaces: 1
Features
- Patio & porch: Porch
- Fencing: None
- Has view: Yes
- View description: Rural, Trees/Woods, Mountain(s), Town
Lot
- Size: 6,098 Square Feet
- Dimensions: 93.07 x 59.24 x 93.89 x 74.93
- Features: Landscaped, Many Trees, Tall Pines on Lot
Details
- Additional structures: Workshop
- Parcel number: 30266270
- Zoning: Res
Construction
Type & style
- Home type: SingleFamily
- Architectural style: Cabin
- Property subtype: Single Family Residence
Materials
- Stucco, Block, Wood Frame, Wood Siding
Condition
- Year built: 1982
Utilities & green energy
- Water: In Payson City Limits
Community & HOA
Community
- Security: Smoke Detector(s)
- Subdivision: Payson North U3
Location
- Region: Payson
Financial & listing details
- Price per square foot: $356/sqft
- Tax assessed value: $222,609
- Annual tax amount: $1,706
- Date on market: 6/3/2026
- Listing terms: Cash,Conventional,FHA,VA Loan
Estimated market value
$295,000
$280,000 - $310,000
$1,724/mo
Price history
| Date | Event | Price |
|---|---|---|
| 8/14/2026 | Contingent | $298,000$356/sqft |
Source:  ARMLS #7038712 Report a problem ARMLS #7038712 Report a problem | ||
| 7/27/2026 | Price change | $298,000-0.3%$356/sqft |
Source:  CAAR #94147 Report a problem CAAR #94147 Report a problem | ||
| 7/22/2026 | Price change | $299,000-5.1%$357/sqft |
Source: CAAR #94147 Report a problem | ||
| 7/16/2026 | Price change | $315,000-4.5%$376/sqft |
Source: ARMLS #7038712 Report a problem | ||
| 6/3/2026 | Listed for sale | $330,000+50%$394/sqft |
Source: CAAR #94147 Report a problem | ||
| 6/9/2023 | Listing removed | -- |
Source: Zillow Rentals Report a problem | ||
| 5/30/2023 | Listed for rent | $2,000$2/sqft |
Source: Zillow Rentals Report a problem | ||
| 1/9/2023 | Sold | $220,000-12%$263/sqft |
Source: ARMLS #6489449 Report a problem | ||
| 1/2/2023 | Pending sale | $249,900$298/sqft |
Source: ARMLS #6489449 Report a problem | ||
| 12/5/2022 | Listed for sale | $249,900+252.5%$298/sqft |
Source: ARMLS #6489449 Report a problem | ||
| 9/22/2010 | Sold | $70,900+1.4%$85/sqft |
Source: Public Record Report a problem | ||
| 8/6/2010 | Listed for sale | $69,900-27.2%$83/sqft |
Source: Systems Engineering, Inc. #61522 Report a problem | ||
| 4/22/2010 | Sold | $96,000-40%$115/sqft |
Source: Public Record Report a problem | ||
| 10/19/2006 | Sold | $160,000$191/sqft |
Source: Public Record Report a problem | ||
Public tax history
| Year | Property taxes | Tax assessment |
|---|---|---|
| 2026 | $1,707 +19.2% | $22,261 -2.5% |
| 2025 | $1,432 +3.6% | $22,841 +3.8% |
| 2024 | $1,383 +3.4% | $22,001 |
| 2023 | $1,337 +6.3% | -- |
| 2022 | $1,257 +4.5% | -- |
| 2021 | $1,202 +10.3% | -- |
| 2019 | $1,090 +7.5% | -- |
| 2018 | $1,014 +3% | -- |
| 2017 | $984 | -- |
| 2016 | $984 +8.2% | -- |
| 2015 | $909 | -- |
| 2014 | -- | -- |
| 2013 | -- | $8,728 -18.4% |
| 2012 | -- | $10,694 -3.3% |
| 2011 | -- | $11,059 -22.2% |
| 2010 | -- | $14,211 |
| 2009 | -- | -- |
| 2008 | $1,077 | -- |
| 2007 | -- | -- |
| 2006 | $1,032 | -- |
| 2005 | -- | -- |
| 2004 | -- | -- |
| 2003 | -- | -- |
| 2002 | -- | -- |
Find assessor info on the county website
Monthly payment
Est. payment
Payment breakdown
Explore the cost of this home by adjusting the details. Changes won't be saved.Climate risks
Neighborhood: 85541

Similar homes
- $295,0003 bd2 ba1.2k sqft910 N Matterhorn Rd, Payson, AZ 85541For Sale

 MLS ID #94720, Patrick Prest, PREST REALTY. CAAR
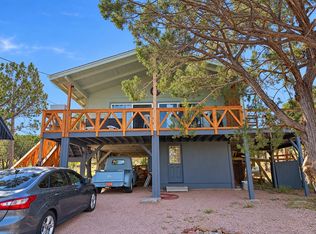
 - $279,0002 bd1 ba962 sqft506 N Bobby Jones Dr, Payson, AZ 85541For Sale
 MLS ID #94719, Juliet Saladino, SOUTHWEST MOUNTAIN REALTY, LLC. CAAR
 - $310,0002 bd2 ba1k sqft1010 N Gila Dr, Payson, AZ 85541For Sale
 MLS ID #94589, Kimberly Ann Ross, REALTY EXECUTIVES ARIZONA TERRITORY - PAYSON 3. CAAR
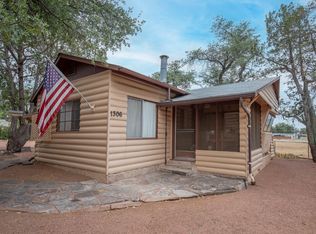
 - $269,0002 bd2 ba876 sqft1306 N Woodland Dr, Payson, AZ 85541For Sale
 MLS ID #94339, Jim Jakubek, Berkshire Hathaway HomeServices Advantage Realty - PAYSON. CAAR
 - $335,0002 bd2 ba864 sqft301 N Titel St, Payson, AZ 85541For SaleMLS ID #94477, Don 'Junior' Queen, Real Broker. CAAR
- $260,0002 bd2 ba1k sqft608 E Fir Cir, Payson, AZ 85541For SaleMLS ID #94338, Gino Ater, REALTY EXECUTIVES ARIZONA TERR. CAAR
- $274,9003 bd2 ba1k sqft1206 N Apache Ln, Payson, AZ 85541For SaleMLS ID #94405, Harrison R. Dehaan, PAYSON HOMES & LAND. CAAR
- $344,9002 bd2 ba1k sqft506 E Jura Cir, Payson, AZ 85541For SaleMLS ID #93142, Susan Lea Dewberry, Forest Realty Group. CAAR
- $350,0002 bd2 ba1.1k sqft1101 N Carefree Cir, Payson, AZ 85541For SaleMLS ID #94470, Claudia Robles Rodriguez, COLDWELL BANKER BISHOP REALTY - PAYSON. CAAR
- $269,0002 bd1 ba1k sqft913 E Lone Pine Cir, Payson, AZ 85541For SaleMLS ID #94636, Jared Andrew English, Congress Realty, Inc.. CAAR
- $273,0002 bd2 ba840 sqft100 W Pinon Cir, Payson, AZ 85541For SaleMLS ID #94331, Yessenia Storing, Delex Realty, LLC. CAAR
- $285,0002 bd2 ba1k sqft310 E Cherry St, Payson, AZ 85541For SaleMLS ID #93900, Phil Hopkins, Desert 2 Mountain Realty. CAAR
- $225,0002 bd2 ba1k sqft510 E Evergreen St, Payson, AZ 85541For SaleMLS ID #94590, Steven Barnaby, EXP Realty, LLC - PEORIA. CAAR
- $270,0002 bd2 ba980 sqft110 E Pine St, Payson, AZ 85541For SaleMLS ID #94280, Yessenia Storing, Delex Realty, LLC. CAAR
- $245,0002 bd1 ba720 sqft200 E Frontier St, Payson, AZ 85541For SaleMLS ID #93738, Timothy Ehrhardt, Berkshire Hathaway HomeServices Advantage Realty - PAYSON. CAAR
- $290,0002 bd2 ba1.1k sqft929 W Madera Ln, Payson, AZ 85541For SaleMLS ID #94598, Jennifer Bix, ERA YOUNG REALTY-PAYSON. CAAR
- $320,0002 bd1 ba810 sqft1040 S Palomino Pl, Payson, AZ 85541For SaleMLS ID #92627, Audrey P Hogue, My Home Group Real Estate, LLC. CAAR
- $324,9003 bd2 ba1.1k sqft304 E Wade Ln, Payson, AZ 85541For SaleMLS ID #94599, Harrison R. Dehaan, PAYSON HOMES & LAND. CAAR
- $355,0003 bd2 ba1.2k sqft508 S Meadow St, Payson, AZ 85541For SaleMLS ID #92872, Kimberly Ann Ross, REALTY EXECUTIVES ARIZONA TERRITORY - PAYSON 3. CAAR
- $270,0003 bd2 ba1.1k sqft703 W Colt Cir, Payson, AZ 85541For SaleMLS ID #94181, Don 'Junior' Queen, Real Broker. CAAR
