Skip main navigation
Sold
  • $827,800

    704 N Hillview Dr, Boise, ID 83712

    4beds
    4baths
    2,088sqft
    Single Family Residence
    Built in 1947
    6,969 Square Feet Lot
    $827,800 Zestimate®
    $396/sqft
    $3,642 Estimated rent

    Home value

    $827,800

    $778,000 - $886,000

    $3,642/mo

    Zestimate® history
    Loading
    Loading...

    Owner options

    List your home for rent

    $3,642/mo

    Rent Zestimate®

    Find your next renter with Zillow Rental Manager. Plus, with online applications, you can quickly screen prospective tenants – for free.

    Learn more

    $3,642/mo

    Rent Zestimate®

    Refinance and save

    $4,807/mo

    Est. payment

    Refinancing to a lower rate could help reduce your monthly payments and save thousands over the life of the loan.

    See today's rates

    $4,807/mo

    Est. payment

    Explore your selling options

    Work with a Zillow partner agent

    Leverage their expertise and Zillow's premium Showcase listings to get your home seen by more buyers.

    Get started

    List with your own agent

    Get your home in front of millions of buyers by listing it on Zillow.

    Learn how to do it

    Sell it yourself

    Take full control of how buyers see your home on Zillow by listing For Sale by Owner (FSBO).

    List your home

    What's special

    Unbeatable areaTable rockOpen concept floor planWell-kept lawnSpacious backyardRefinished hardwood floorsGranite countertops

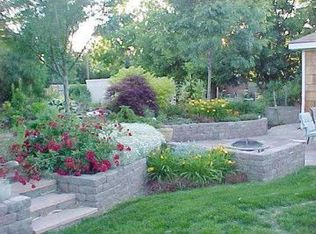
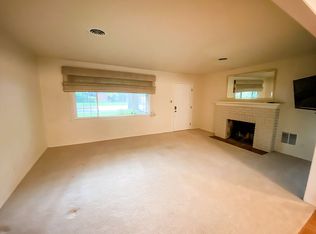
    Highly coveted location in the East End! Enjoy living in an unbeatable area nearby the Greenbelt, the Idaho Botanical Garden, Table Rock, the Natatorium, the Warms Springs Golf Course and all that downtown Boise has to offer. This home is an inviting traditional cottage nestled at the base of the Boise Foothills in the quiet Warm Springs Park neighborhood with direct access to the Ridge to Rivers trail network. The main home is 1672 s.f. with 4 bedrooms and 3 full bathrooms. A 2014 detached oversized 2-car garage with a 416 s.f. bonus space (5th bedroom w/ half bath) provides opportunity for a potential ADU. The delightful open concept floor plan is complete with refinished hardwood floors and quality updates throughout. The kitchen features granite countertops, stainless steel appliances and updated cabinetry coupled with original built-ins. The spacious backyard affords ample room for play and entertainment with a stamped concrete patio, well-kept lawn, lush bamboo bushes and a gate providing trail access.

    This property is off market, which means it's not currently listed for sale or rent on Zillow. This may be different from what's available on other websites or public sources.

    Zillow last checked:

    Listing updated:

    Listed by:

    John Crowley 208-608-2037,

    Keller Williams Realty Boise

    Bought with:

    Amy Berryhill

    Ralston Group Properties, LLC

    Source: IMLS,MLS#: 98880867MLS Logo

    Facts & features

    Interior

    Bedrooms & bathrooms
    • Bedrooms: 4
    • Bathrooms: 4
    • Main level bathrooms: 1
    • Main level bedrooms: 1
    Primary bedroom
    • Level: Lower
    • Area: 154
    • Dimensions: 14 x 11
    Bedroom 2
    • Level: Lower
    • Area: 154
    • Dimensions: 14 x 11
    Bedroom 3
    • Level: Lower
    • Area: 121
    • Dimensions: 11 x 11
    Bedroom 4
    • Level: Main
    • Area: 100
    • Dimensions: 10 x 10
    Kitchen
    • Level: Main
    • Area: 165
    • Dimensions: 15 x 11
    Living room
    • Level: Main
    • Area: 220
    • Dimensions: 20 x 11
    Heating
    • Forced Air, Natural Gas
    Cooling
    • Central Air
    Appliances
    • Included: Gas Water Heater, Tankless Water Heater, Dishwasher, Disposal
    Features
    • Bath-Master, Rec/Bonus, Breakfast Bar, Pantry, Granite Counters, Number of Baths Main Level: 1, Number of Baths Upper Level: 0.5, Number of Baths Below Grade: 2, Bonus Room Size: 26x16, Bonus Room Level: Upper
    • Flooring: Hardwood, Tile, Carpet, Laminate
    • Has basement: No
    • Has fireplace: No
    Interior area
    • Total structure area: 2,088
    • Total interior livable area: 2,088 sqft
    • Finished area above ground: 836
    • Finished area below ground: 836

    Property

    Parking
    • Total spaces: 2
    • Parking features: Detached
    • Garage spaces: 2
    • Details: Garage: 26x24
    Features
    • Levels: Single with Below Grade
    • Fencing: Full,Wood
    Lot
    • Size: 6,969 Square Feet
    • Features: Standard Lot 6000-9999 SF, Auto Sprinkler System, Full Sprinkler System
    Details
    • Additional structures: Shed(s)
    • Parcel number: R9227500850

    Construction

    Type & style
    • Home type: SingleFamily
    • Property subtype: Single Family Residence
    Materials
    • Frame, HardiPlank Type
    • Roof: Composition
    Condition
    • Year built: 1947

    Utilities & green energy

    • Water: Public
    • Utilities for property: Sewer Connected

    Community & HOA

    Community
    • Subdivision: Warm Springs Pa
    Location
    • Region: Boise

    Financial & listing details

    • Price per square foot: $396/sqft
    • Tax assessed value: $689,800
    • Annual tax amount: $5,710
    • Date on market: 6/15/2023
    • Listing terms: Cash,Conventional,FHA,VA Loan
    • Ownership: Fee Simple

    Price history

    Price history is unavailable.

    Public tax history

    YearProperty taxesTax assessment
    2025$4,631 -2.4%$689,800 +8.6%
    2024$4,742 -17%$635,300 +2.2%
    2023$5,711 +11.9%$621,600 -20.7%
    2022$5,105 +22.4%$783,600 +32.3%
    2021$4,171 -12.2%$592,100 +31.2%
    2020$4,750 +12.9%$451,300 +0.3%
    2019$4,207 +11.6%$450,100 +19.4%
    2018$3,771 +11.7%$377,100 +12.2%
    2017$3,377 $336,000 +11.6%
    2016$3,377 $301,000 +10.3%
    2015$3,377 +73.4%$272,800 +64.3%
    2012$1,947 +16.6%$166,000 -9.1%
    2011$1,670 +2.5%$182,600 -3.9%
    2010$1,630 -9.2%$190,000 -5.5%
    2009$1,795 +213.8%$201,000 +17.5%
    2007$572 -34.9%$171,000 +16%
    2006$878 $147,400 +36.9%
    2003-- $107,700 +13.1%
    2002$821 $95,200 +5.5%
    2001-- $90,200
    Find assessor info on the county website

    Neighborhood: East End

    Nearby schools

    GreatSchools rating
    Schools provided by the listing agent
    • Elementary: Adams
    • Middle: North Jr
    • High: Boise
    • District: Boise School District #1

    Source: IMLS. This data may not be complete. We recommend contacting the local school district to confirm school assignments for this home.

    Get a cash offer in 3 minutes
    Find out how much your home could sell for in as little as 3 minutes with a no-obligation cash offer.
    Estimated market value
    $827,800
    Get a cash offer in 3 minutes
    Find out how much your home could sell for in as little as 3 minutes with a no-obligation cash offer.
    Estimated market value
    $827,800