Skip main navigation
Active
  • $379,000

    704 N Kaskaskia Dr, Dixon, IL 61021

    3beds
    1,800sqft
    : 
    Loading
    Get pre-qualified
    Single Family Residence
    Built in 1986
    -- sqft lot
    $375,800 Zestimate®
    $211/sqft
    $45/mo HOA

    What's special

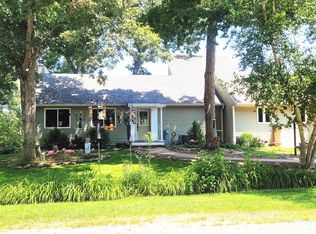
    Lakefront contemporary home features 3 bed & 2.5 baths. This home has just undergone an extensive remodel/renovation. This waterfront home sets on a beautiful bluff overlooking Lost Lake with majestic views. As you enter the grand foyer you'll be greeted by living room with vaulted ceiling and lake views. The large kitchen/dining area with abundance of kitchen cabinets and countertops, marble backsplash, all new, and recently completed during renovation. -Woodmark Maple Cabinetry-gorgeous, perfectly suited for a lake house and kitchen island (moveable for entertaining) and door leading to 21x11 Sun Porch that will soon become your favorite spot with spectacular views of the lake. The main floor offers a laundry area and new 1/2 bath. The open staircase (cable, also perfect for a lake home) leads to the owner's suite large enough for your bedroom furniture plus reading nook/library or chaise lounge. Gorgeous new bath with walk-in shower and walk-in closet and of course lake views. Second bedroom also with lake views and closet and third bedroom or home office. Both bathrooms have been completely remodeled with beautiful lite work vanities and flooring. Major renovations/remodeling includes, -new furnace and central air, -roof 2024 and gutter guards, -hardwood floors (3/4 tongue and groove), -new open cable staircase, -new water heater, -new appliances, refrigerator with craft ice maker, -marble back splash, -Woodmark Maple Cabinets-soft close, -mostly new windows, -new sidewalk, -new entryway and front door, -complete bath remodels, -mostly new light fixtures, -24x24 tiled showers, -seller states all new plumbing, and mostly new electric and so much more.
    18 days
    |
    1,237
    |
    83
    |

    Likely to sell faster than

    Zillow last checked:

    Listing updated:

    Listed by:

    Vicky Turner 815-973-5548,

    Crawford Realty, LLC

    Source: MRED as distributed by MLS GRID,MLS#: 12684685MLS Logo

    Loading...

      Facts & features

      Interior

      Bedrooms & bathrooms
      • Bedrooms: 3
      • Bathrooms: 3
      • Full bathrooms: 2
      • 1/2 bathrooms: 1
      Rooms
      • Room types: Walk In Closet, Foyer, Other Room
      Primary bedroom
      • Features: Bathroom (Full)
      • Level: Second
      • Area: 253 Square Feet
      • Dimensions: 23X11
      Bedroom 2
      • Level: Second
      • Area: 132 Square Feet
      • Dimensions: 12X11
      Bedroom 3
      • Level: Second
      • Area: 132 Square Feet
      • Dimensions: 12X11
      Foyer
      • Level: Main
      • Area: 56 Square Feet
      • Dimensions: 7X8
      Kitchen
      • Features: Kitchen (Pantry-Closet)
      • Level: Main
      • Area: 345 Square Feet
      • Dimensions: 23X15
      Living room
      • Level: Main
      • Area: 276 Square Feet
      • Dimensions: 23X12
      Other
      • Level: Main
      • Area: 56 Square Feet
      • Dimensions: 7X8
      Walk in closet
      • Level: Second
      • Area: 77 Square Feet
      • Dimensions: 11X7
      Heating
      • Electric
      Cooling
      • Central Air
      Appliances
      • Laundry: Main Level
      Features
      • Vaulted Ceiling(s), Walk-In Closet(s), Dining Combo
      • Flooring: Hardwood
      • Basement: Crawl Space
      Interior area
      • Total structure area: 0
      • Total interior livable area: 1,800 sqft
      Video & virtual tour

      Property

      Parking
      • Total spaces: 2
      • Parking features: Yes, Attached, Garage
      • Attached garage spaces: 2
      Accessibility
      • Accessibility features: No Disability Access
      Features
      • Stories: 1.5
      • Patio & porch: Deck
      • Has view: Yes
      • View description: Back of Property
      • Has water view: Yes
      • Water view: Back of Property
      • Body of water: LOST LAKE
      Lot
      • Dimensions: 120x135x114x80x87x236
      Details
      • Parcel number: 22082030050000
      • Special conditions: None

      Construction

      Type & style
      • Home type: SingleFamily
      • Architectural style: Contemporary
      • Property subtype: Single Family Residence
      Materials
      • Cedar
      • Roof: Asphalt
      Condition
      • New construction: No
      • Year built: 1986

      Utilities & green energy

      • Sewer: Shared Septic
      • Water: Shared Well

      Community & HOA

      Community
      • Features: Park, Lake, Dock, Gated
      HOA
      • Has HOA: Yes
      • Services included: Clubhouse, Lake Rights, Other
      • HOA fee: $540 annually
      Location
      • Region: Dixon

      Financial & listing details

      • Price per square foot: $211/sqft
      • Annual tax amount: $5,530
      • Date on market: 6/24/2026
      • Ownership: Fee Simple

        Estimated market value

        $375,800

        $357,000 - $395,000

        $2,044/mo

        Price history

        DateEventPrice
        6/24/2026Listed for sale$379,000$211/sqft
        Source: MRED as distributed by MLS GRID #12684685 Report a problem

        Public tax history

        Tax history is unavailable.

        Monthly payment

        Est. payment

        Payment breakdown

        Explore the cost of this home by adjusting the details. Changes won't be saved.
        All calculations are estimates and provided by Zillow, Inc. for informational purposes only. Actual amounts may vary.
        HOA fees may include property taxes on listings classified as Co-Ops. Contact the listing agent and/or owner for fee details.
        Mortgage interest rates are dependent on a number of factors, including credit score, down payment, and repayment length. Interest rate data provided by Zillow Group Marketplace, Inc. as of 1/1/1970 from various mortgage lenders with which we have lead or other similar arrangements; the Estimated Payment is an average of those rates.
        See how much you could borrow to make a competitive offer.

        Climate risks

        Neighborhood: 61021

        Getting around

        2 / 100
        Car-Dependent

        Nearby schools

        GreatSchools rating
        Schools provided by the listing agent
        • District: 170

        Source: MRED as distributed by MLS GRID. This data may not be complete. We recommend contacting the local school district to confirm school assignments for this home.

        A local agent can set up tours, give advice and negotiate with sellers.

        A local lender can help you make sure your offer is ready when you are.

        Browse local experts

        Similar homes