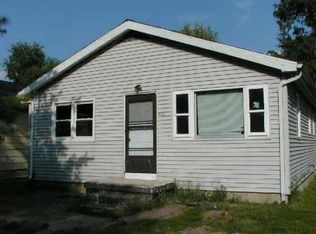
Situated on an efficient 40X140 fenced lot, this 3-bedroom brick/vinyl sided ranch style home has been priced to move! Inside, you will find a large front facing living room with newer carpeting, fully equipped eat-in kitchen with plenty of room for a table and chairs, three comfortably sized bedrooms (rear bedroom does NOT have a closet), generous 7X9 hall laundry/mechanical room, full hall bath, and a large rear 11X12 enclosed breezeway/flexible space. Property also offers a 2+ car attached garage with rear alley access, two rear storage sheds with electricity, newer front concrete patio, vinyl replacement windows throughout (2014), updated central air conditioning unit (2020), newer water heater, updated water softener (2023), sewer line from house to curb (2024) -- the list goes on! Need appliances? They will all remain here upon settlement for new owner(s) including washer and dryer making this tidy ranch style home all the more move-in ready. Make your move!
Pending
$100,000
704 N Madison St, Lincoln, IL 62656
3beds
1,242sqft
Single Family Residence, Residential
Built in 1970
5,600 Square Feet Lot
$100,400 Zestimate®
$81/sqft
$-- HOA
What's special
Full hall bathThree comfortably sized bedroomsFully equipped eat-in kitchenNewer water heater
- 40 days
- 45
- 2
Zillow last checked:
Listing updated:
Listed by:
Seth A Goodman 217-737-3742,
ME Realty
Source: RMLS Alliance as distributed by MLS GRID,MLS#: CA1045280

Originating MLS: Capital Area Association of Realtors

Facts & features
Interior
Bedrooms & bathrooms
- Bedrooms: 3
- Bathrooms: 1
- Full bathrooms: 1
Bedroom 1
- Level: Main
- Dimensions: 11ft 0in x 13ft 0in
Bedroom 2
- Level: Main
- Dimensions: 11ft 0in x 9ft 0in
Bedroom 3
- Level: Main
- Dimensions: 9ft 0in x 12ft 0in
Additional room
- Description: Breezeway
- Level: Main
- Dimensions: 11ft 0in x 12ft 0in
Kitchen
- Level: Main
- Dimensions: 14ft 0in x 14ft 0in
Laundry
- Level: Main
- Dimensions: 7ft 0in x 9ft 0in
Living room
- Level: Main
- Dimensions: 14ft 0in x 21ft 0in
Main level
- Area: 1242
Heating
- Forced Air
Cooling
- Central Air
Appliances
- Included: Dishwasher, Dryer, Range, Refrigerator, Washer, Water Softener Owned
Features
- Ceiling Fan(s)
- Windows: Replacement Windows, Blinds
- Basement: Crawl Space
Interior area
- Total structure area: 1,242
- Total interior livable area: 1,242 sqft
Video & virtual tour
Property
Parking
- Total spaces: 2
- Parking features: Attached, Alley Access
- Attached garage spaces: 2
Features
- Patio & porch: Patio, Porch
Lot
- Size: 5,600 Square Feet
- Dimensions: 40 x 140
- Features: Level
Details
- Additional structures: Shed(s)
- Parcel number: 1264515300
Construction
Type & style
- Home type: SingleFamily
- Architectural style: Ranch
- Property subtype: Single Family Residence, Residential
Materials
- Brick, Vinyl Siding
- Foundation: Block, Concrete Perimeter
- Roof: Shingle
Condition
- New construction: No
- Year built: 1970
Utilities & green energy
- Sewer: Public Sewer
- Water: Public
Community & HOA
Community
- Subdivision: None
Location
- Region: Lincoln
Financial & listing details
- Price per square foot: $81/sqft
- Tax assessed value: $80,220
- Annual tax amount: $1,971
- Date on market: 7/21/2026
- Cumulative days on market: 36 days
Estimated market value
$100,400
$95,000 - $105,000
$1,266/mo
Price history
| Date | Event | Price |
|---|---|---|
| 7/22/2026 | Pending sale | $100,000$81/sqft |
Source: | ||
| 7/21/2026 | Listed for sale | $100,000$81/sqft |
Source: | ||
Public tax history
| Year | Property taxes | Tax assessment |
|---|---|---|
| 2024 | $1,876 +7.2% | $26,740 +8% |
| 2023 | $1,750 +5.3% | $24,760 +7.2% |
| 2022 | $1,662 +4.9% | $23,090 +3.8% |
| 2021 | $1,585 -0.2% | $22,240 |
| 2020 | $1,588 +2.9% | $22,240 +2% |
| 2019 | $1,543 +4.3% | $21,800 |
| 2018 | $1,479 +132.6% | $21,800 +4% |
| 2017 | $636 -57% | $20,960 -1.1% |
| 2016 | $1,480 | $21,200 -4.6% |
| 2015 | $1,480 | $22,230 |
| 2014 | $1,480 | $22,230 +8.4% |
| 2013 | $1,480 | $20,510 -1.4% |
| 2012 | $1,480 +1.1% | $20,810 -0.7% |
| 2011 | $1,465 -1.7% | $20,960 -2.4% |
| 2010 | $1,490 | $21,470 |
Find assessor info on the county website
Monthly payment
Est. payment
Payment breakdown
Explore the cost of this home by adjusting the details. Changes won't be saved.Climate risks
Neighborhood: 62656
Nearby schools
Schools provided by the listing agent
- High: Lincoln
Source: RMLS Alliance as distributed by MLS GRID. This data may not be complete. We recommend contacting the local school district to confirm school assignments for this home.