PRICED TO SELL. This is one of those homes that just feels easy the second you pull up. Clean, comfortable, and sitting pretty on a shaded corner lot, right where you want to be with quick access to everything we love about Arcadia. Step inside and you’ll immediately notice how the natural light pours into the living room, giving the whole space a bright, welcoming feel. The kitchen is big enough to actually use and enjoy, whether you’re cooking dinner or hosting family and friends, and the indoor laundry room adds that everyday convenience we all appreciate. You’ve got three spacious bedrooms, one and a half bathrooms, and a bonus room that can flex however you need it to… office, playroom, second living space, you name it. Outside is where this property really settles into its charm. Mature trees provide the kind of shade that just makes everything feel a little more peaceful. There’s a privacy fence for added comfort, two sheds for storage or hobbies, and a front porch that is basically calling your name for slow mornings or winding down in the evening with a glass of sweet tea. If you’re looking for something move-in ready with space, function, and that laid-back Arcadia feel… this one checks all the boxes. (CASH SALE OR PRIVATE FINANCING. Roof is at the end of it's life)
Pre-foreclosure
Est. $135,718
704 N MANATEE AVENUE, ARCADIA, FL 34266
3beds
1,188sqft
Single Family Residence
Built in 1972
8,712 Square Feet Lot
$-- Zestimate®
$114/sqft
$-- HOA
What's special
Privacy fenceThree spacious bedroomsIndoor laundry roomBright welcoming feelShaded corner lot
- 143 days
- 78
- 1
Zillow last checked:
Listing updated:
Listed by:
Brandi Long 863-990-7256,
EXP REALTY LLC 863-494-9009
Source: Stellar MLS,MLS#: C7525121 Originating MLS: Port Charlotte
Originating MLS: Port Charlotte
Facts & features
Interior
Bedrooms & bathrooms
- Bedrooms: 3
- Bathrooms: 2
- Full bathrooms: 1
- 1/2 bathrooms: 1
Primary bedroom
- Features: Built-in Closet
- Level: First
- Area: 165 Square Feet
- Dimensions: 15x11
Bedroom 2
- Features: Built-in Closet
- Level: First
- Area: 99 Square Feet
- Dimensions: 9x11
Bedroom 3
- Features: Built-in Closet
- Level: First
- Area: 88 Square Feet
- Dimensions: 11x8
Family room
- Level: First
- Area: 187 Square Feet
- Dimensions: 11x17
Kitchen
- Level: First
- Area: 176 Square Feet
- Dimensions: 16x11
Living room
- Level: First
- Area: 187 Square Feet
- Dimensions: 17x11
Heating
- Central
Cooling
- Central Air
Appliances
- Included: Range Hood
- Laundry: Laundry Room
Features
- Ceiling Fan(s), Eating Space In Kitchen, Primary Bedroom Main Floor
- Flooring: Carpet, Other
- Windows: Window Treatments
- Has fireplace: No
Interior area
- Total structure area: 1,454
- Total interior livable area: 1,188 sqft
Property
Features
- Levels: One
- Stories: 1
- Patio & porch: Front Porch, Patio
- Exterior features: Storage
Lot
- Size: 8,712 Square Feet
- Features: Corner Lot, City Lot
- Residential vegetation: Trees/Landscaped
Details
- Parcel number: 2537240A0002500000
- Zoning: R-3
- Special conditions: None
Construction
Type & style
- Home type: SingleFamily
- Property subtype: Single Family Residence
Materials
- Wood Frame
- Foundation: Slab
- Roof: Shingle
Condition
- New construction: No
- Year built: 1972
Utilities & green energy
- Sewer: Public Sewer
- Water: Public
- Utilities for property: Electricity Connected
Community & HOA
Community
- Pet fee: $0 monthly
HOA
- Has HOA: No
Location
- Region: Arcadia
Financial & listing details
- Price per square foot: $114/sqft
- Tax assessed value: $135,718
- Annual tax amount: $793
- Date on market: 4/22/2026
- Cumulative days on market: 77 days
- Listing terms: Cash
- Ownership: Fee Simple
- Total actual rent: 0
- Electric utility on property: Yes
- Road surface type: Paved
Foreclosure details
Estimated market value
Not available
Estimated sales range
Not available
$1,547/mo
Price history
| Date | Event | Price |
|---|---|---|
| 8/31/2026 | Sold | $150,000-6.3%$126/sqft |
Source:  Stellar MLS #C7525121 Report a problem Stellar MLS #C7525121 Report a problem | ||
| 7/27/2026 | Pending sale | $160,000$135/sqft |
Source: eXp Realty #C7525121 Report a problem | ||
| 7/16/2026 | Price change | $160,000-10.6%$135/sqft |
Source: eXp Realty #C7525121 Report a problem | ||
| 5/20/2026 | Price change | $179,000-14.4%$151/sqft |
Source: Stellar MLS #C7525121 Report a problem | ||
| 5/9/2026 | Pending sale | $209,000$176/sqft |
Source: eXp Realty #C7525121 Report a problem | ||
| 4/23/2026 | Listed for sale | $209,000+90%$176/sqft |
Source: Stellar MLS #C7525121 Report a problem | ||
| 8/20/2018 | Sold | $110,000-8.3%$93/sqft |
Source: Public Record Report a problem | ||
| 6/15/2018 | Listed for sale | $120,000+45.5%$101/sqft |
Source: THE WILLIAMSON GROUP REALTY, I #C7402435 Report a problem | ||
| 9/4/2015 | Sold | $82,500$69/sqft |
Source: Stellar MLS #C7213725 Report a problem | ||
| 7/21/2015 | Listed for sale | $82,500+119.4%$69/sqft |
Source: THE WILLIAMSON GROUP REALTY, I #C7213725 Report a problem | ||
| 3/19/2015 | Sold | $37,600+1.6%$32/sqft |
Source: Public Record Report a problem | ||
| 1/28/2015 | Listed for sale | $37,000-23.7%$31/sqft |
Source: American Real Estate Services #C7207421 Report a problem | ||
| 11/20/2003 | Sold | $48,500-0.8%$41/sqft |
Source: Public Record Report a problem | ||
| 1/3/2001 | Sold | $48,900+118.3%$41/sqft |
Source: Public Record Report a problem | ||
| 6/8/2000 | Sold | $22,400-37.8%$19/sqft |
Source: Public Record Report a problem | ||
| 9/9/1996 | Sold | $36,000$30/sqft |
Source: Public Record Report a problem | ||
Public tax history
| Year | Property taxes | Tax assessment |
|---|---|---|
| 2024 | $768 +5% | $93,077 +3% |
| 2023 | $731 -6.1% | $90,366 +1.9% |
| 2022 | $778 +1.5% | $88,716 +4.1% |
| 2021 | $767 -0.2% | $85,256 +1.4% |
| 2020 | $768 -63% | $84,079 +1.7% |
| 2019 | $2,078 +170.4% | $82,662 +42.9% |
| 2018 | $768 | $57,863 +1% |
| 2017 | $768 | $57,272 +2.1% |
| 2016 | -- | $56,094 +27.2% |
| 2015 | -- | $44,113 +1.3% |
| 2014 | $1,197 | $43,533 -0.7% |
| 2013 | -- | $43,852 -0.8% |
| 2012 | -- | $44,186 +0.2% |
| 2011 | -- | $44,085 -10% |
| 2010 | -- | $48,991 -9% |
| 2009 | -- | $53,811 +0.1% |
| 2008 | -- | $53,757 +3% |
| 2007 | -- | $52,191 +2.5% |
| 2006 | -- | $50,918 +3% |
| 2005 | -- | $49,435 +3% |
| 2004 | -- | $47,995 +4.9% |
| 2003 | -- | $45,763 +0.6% |
| 2002 | -- | $45,473 +7.5% |
| 2001 | -- | $42,288 +34.4% |
| 2000 | -- | $31,470 |
Find assessor info on the county website
Monthly payment
Climate risks
Neighborhood: 34266
Nearby schools
Schools provided by the listing agent
- Elementary: West Elementary School
- Middle: DeSoto Middle School
- High: DeSoto County High School
Source: Stellar MLS. This data may not be complete. We recommend contacting the local school district to confirm school assignments for this home.
- $185,7003 bd1 ba960 sqft516 W Gibson St, Arcadia, FL 34266Off Market
- $117,4002 bd1 ba1.1k sqft714 N Manatee Ave APT 1A, Arcadia, FL 34266Off Market
- $140,5002 bd2 ba1.4k sqft714 N Manatee Ave APT 2A, Arcadia, FL 34266Off Market
- $198,3003 bd3 ba1.5k sqft714 N Manatee Ave APT 3A, Arcadia, FL 34266Off Market
Similar homes
- $140,0002 bd1 ba1.4k sqft915 E CHARLES STREET, ARCADIA, FL 34266For Sale

 MLS ID #C7528191, Ana Jaimes, EXP REALTY LLC. Stellar MLS
 - $150,0003 bd2 ba1.3k sqft6586 NE MOORE AVENUE, ARCADIA, FL 34266For Sale
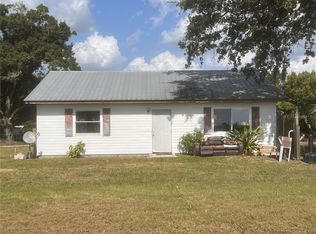 MLS ID #A4703440, Katie Bryan, TOWN & COUNTRY PROPERTIES OF FL. Stellar MLS
 - $194,5003 bd2 ba984 sqft306 S WATSON AVENUE, ARCADIA, FL 34266For Sale
 MLS ID #A4705018, Cliff Glansen, FLATFEE.COM. Stellar MLS
 - $149,0003 bd2 ba1.1k sqft1381 SE LAKE RD, ARCADIA, FL 34266For Sale
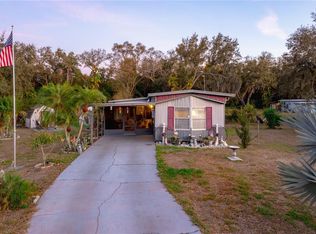 MLS ID #C7522577, Chun-Yi Bittner, MARINA PARK REALTY LLC. Stellar MLS
 - $185,0002 bd1 ba912 sqft146 N HERNANDO AVENUE, ARCADIA, FL 34266For SaleMLS ID #C7530357, Christina Mosqueda, EXP REALTY LLC. Stellar MLS
- $190,0004 bd3 ba1.7k sqft204 N MONROE AVENUE, ARCADIA, FL 34266For SaleMLS ID #C7529803, Brandi Long, EXP REALTY LLC. Stellar MLS
- $149,0002 bd1 ba748 sqft101 S ROGERS AVENUE, ARCADIA, FL 34266For SaleMLS ID #A4669723, Jose Zamora, REMAX LANDMARK. Stellar MLS
- $179,9003 bd1 ba1k sqft2727 SW HIGHWAY 17, ARCADIA, FL 34266For SaleMLS ID #O6431048, Jessica Shaver, LAIN REALTY & PROPERTY MANAGEMENT. Stellar MLS
- $115,0002 bd1 ba672 sqft3423 SW KABRICH TERRACE, ARCADIA, FL 34266For SaleMLS ID #C7530026, Gaby Bonville, EXP REALTY LLC. Stellar MLS
- $150,0002 bd2 ba960 sqft1059 NE SUGAR BABE ROAD, ARCADIA, FL 34266For SaleMLS ID #A4690959, Jimena Lugo, TOWN & COUNTRY PROPERTIES OF FL. Stellar MLS
- $175,9002 bd1 ba915 sqft1652 SW HARLEM CIRCLE, ARCADIA, FL 34266For SaleMLS ID #A4689031, Kay Winefordner, DALTON WADE INC. Stellar MLS
- $199,9003 bd2 ba1.6k sqft5038 NE SANDY ROAD, ARCADIA, FL 34266For SaleMLS ID #C7528480, Akos Jankura, REMAX LANDMARK. Stellar MLS
