Skip main navigation
Closed
  • $270,000

    704 N Monroe St, Little Rock, AR 72205

    2beds
    1,666sqft
    Single Family Residence
    Built in 1930
    6,969.6 Square Feet Lot
    $325,800 Zestimate®
    $162/sqft
    $2,276 Estimated rent

    Home value

    $325,800

    $300,000 - $355,000

    $2,276/mo

    Zestimate® history
    Loading
    Loading...

    Owner options

    List your home for rent

    $2,276/mo

    Rent Zestimate®

    Find your next renter with Zillow Rental Manager. Plus, with online applications, you can quickly screen prospective tenants – for free.

    Learn more

    $2,276/mo

    Rent Zestimate®

    Refinance and save

    $1,649/mo

    Est. payment

    Refinancing to a lower rate could help reduce your monthly payments and save thousands over the life of the loan.

    See today's rates

    $1,649/mo

    Est. payment

    Explore your selling options

    Work with a Zillow partner agent

    Leverage their expertise and Zillow's premium Showcase listings to get your home seen by more buyers.

    Get started

    List with your own agent

    Get your home in front of millions of buyers by listing it on Zillow.

    Learn how to do it

    Sell it yourself

    Take full control of how buyers see your home on Zillow by listing For Sale by Owner (FSBO).

    List your home

    What's special

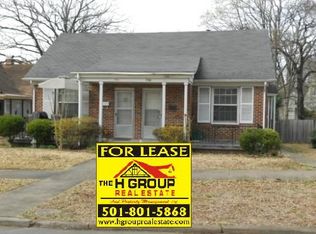
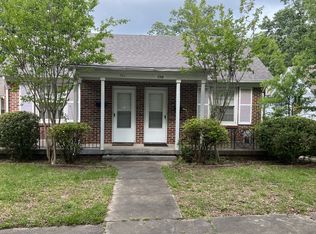
    Come check out this truly historical Hillcrest bungalow in all of its convenience and charm! Just within walking distance to all shops and restaurants in Hillcrest Historical District and centric city location. Stepping up to the front door you’ll notice the lovely front porch with a built in porch swing. The layout features an open living room and dining area with architectural embellishments of coffered ceilings and built in columns. Moving to the right off of the living/dining area, you find the off-kitchen breakfast area, kitchen and laundry room. To the left, you’ll find the bedrooms and bathrooms with ample closet space, a master with conjoining office space and in-suite master bathroom. Additionally, off of the laundry room you have a back patio leading to a fully fenced backyard and a 2 car spaced garage. Original 1930’s hardwoods and 10 ft ceilings throughout the home and original bathroom tile give this bungalow a classic and timeless appeal. The roof was replaced in 2016. All appliances convey. Shared driveway and shared garage structure (2 of the 4 garage spaces are on 704 N. Monroe property).

    Zillow last checked:

    Listing updated:

    Listed by:

    Rebecca Bailey,

    Bailey & Company Real Estate

    Bought with:

    Trisha Freeney, AR

    IRealty Arkansas - Sherwood

    Source: CARMLS,MLS#: 23030801MLS Logo

    Facts & features

    Interior

    Bedrooms & bathrooms
    • Bedrooms: 2
    • Bathrooms: 2
    • Full bathrooms: 2
    Dining room
    • Features: Separate Breakfast Rm, Living/Dining Combo
    Heating
    • Electric
    Cooling
    • Electric
    Appliances
    • Included: Free-Standing Range, Gas Range, Dishwasher, Refrigerator, Dryer
    • Laundry: Washer Hookup, Gas Dryer Hookup
    Features
    • Ceiling Fan(s), Walk-in Shower, 2 Bedrooms Same Level
    • Flooring: Wood, Tile
    • Has fireplace: Yes
    Interior area
    • Total structure area: 1,666
    • Total interior livable area: 1,666 sqft

    Property

    Parking
    • Total spaces: 2
    • Parking features: Garage, Two Car, Detached
    • Has garage: Yes
    Features
    • Levels: One
    • Stories: 1
    • Patio & porch: Porch
    • Fencing: Full
    Lot
    • Size: 6,969 sqft
    • Features: Level
    Details
    • Parcel number: 33L0470040200

    Construction

    Type & style
    • Home type: SingleFamily
    • Architectural style: Traditional,Bungalow/Cottage
    • Property subtype: Single Family Residence
    Materials
    • Wood Siding
    • Foundation: Crawl Space
    • Roof: 3 Tab Shingles
    Condition
    • New construction: No
    • Year built: 1930

    Utilities & green energy

    • Electric: Elec-Municipal (+Entergy)
    • Sewer: Public Sewer
    • Water: Public

    Community & neighborhood

    Location
    • Region: Little Rock
    • Subdivision: PULASKI HEIGHTS

    HOA & financial

    HOA
    • Has HOA: No

    Other

    Other facts
    • Listing terms: VA Loan,FHA,Conventional,Cash
    • Road surface type: Paved

    Price history

    DateEventPrice
    12/11/2023Sold$270,000-10%$162/sqft
    Source: CARMLS #23030801 Report a problem
    10/19/2023Listed for sale$300,000$180/sqft
    Source: CARMLS #23030801 Report a problem
    10/19/2023Contingent$300,000$180/sqft
    Source: CARMLS #23030801 Report a problem
    9/29/2023Listed for sale$300,000-41.6%$180/sqft
    Source: CARMLS #23030801 Report a problem
    9/4/2014Sold$513,735$308/sqft
    Source: Agent Provided Report a problem

    Public tax history

    YearProperty taxesTax assessment
    2024$3,297 +271.1%$54,240 +117%
    2023$888 -5.3%$25,000
    2022$938 -1%$25,000 +31.6%
    2021$948 +1%$19,000 -55.2%
    2020$938 $42,450
    2019$938 -2.6%$42,450
    2018$963 $42,450
    2017$963 $42,450 -0.5%
    2016$963 -26.8%$42,670 +127.4%
    2015$1,315 $18,763
    2014$1,315 $18,763
    2013$1,315 $18,763 -56%
    2012-- $42,670 -4.4%
    2011-- $44,649
    2010-- $44,649
    2009-- $44,649 +16.5%
    2008-- $38,318
    2007-- $38,318 +28.4%
    2005-- $29,840
    2004-- $29,840 +59%
    2003-- $18,766
    2002-- $18,766
    2001-- $18,766

    Find assessor info on the county website

    Neighborhood: Hillcrest

    Nearby schools

    GreatSchools rating
    Get pre-qualified for a loan
    At Zillow Home Loans, we can pre-qualify you in as little as 5 minutes with no impact to your credit score.

    An equal housing lender. NMLS #10287.

    Sell for more on Zillow
    Get a Zillow Showcase℠ listing at no additional cost and you could sell for .
    $325,800
    2% more
    +$6,516
    With Zillow Showcase(estimated)
    $332,316