Skip main navigation
Sold for $260,000
  • $260,000

    704 N Pearl Street #210, Denver, CO 80203

    1beds
    694sqft
    Condominium
    Built in 1985
    -- sqft lot
    $259,900 Zestimate®
    $375/sqft
    $1,762 Estimated rent

    Home value

    $259,900

    $247,000 - $273,000

    $1,762/mo

    Zestimate® history
    Loading
    Loading...

    Owner options

    List your home for rent

    $1,762/mo

    Rent Zestimate®

    Find your next renter with Zillow Rental Manager. Plus, with online applications, you can quickly screen prospective tenants – for free.

    Learn more

    $1,762/mo

    Rent Zestimate®

    Refinance and save

    $1,968/mo

    Est. payment

    Refinancing to a lower rate could help reduce your monthly payments and save thousands over the life of the loan.

    See today's rates

    $1,968/mo

    Est. payment

    Explore your selling options

    Work with a Zillow partner agent

    Leverage their expertise and Zillow's premium Showcase listings to get your home seen by more buyers.

    Get started

    List with your own agent

    Get your home in front of millions of buyers by listing it on Zillow.

    Learn how to do it

    Sell it yourself

    Take full control of how buyers see your home on Zillow by listing For Sale by Owner (FSBO).

    List your home

    What's special

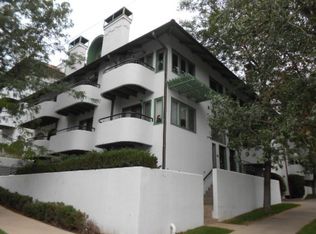
    Welcome to this well-appointed one-bedroom, one-bathroom condominium ideally located in the heart of Denver’s vibrant Capitol Hill neighborhood. This location offers convenient access to Downtown Denver, Cherry Creek, and a wide variety of neighborhood amenities. Governor’s Park is just half a block away, and some of the area’s favorite local spots—including Lala’s Wine Bar & Pizzeria, Mizuna, Bones, and many other restaurants and cafés—are all within easy walking distance. Trader Joe’s is also conveniently located nearby, making everyday errands simple and convenient. The Spanish-style stucco building features distinctive architectural character that complements the charm of the surrounding neighborhood. The condo is ideally positioned on the northwest side of the building with convenient elevator access and a nearby building entrance. Inside, the home is filled with natural light from oversized windows that brighten the spacious living area. The open living and dining space is centered around a cozy wood-burning fireplace, with large patio doors that create an inviting atmosphere. A private balcony offers a great space to enjoy morning coffee, while the community also features a large shared patio and pool area for relaxing and entertaining. The generous bedroom provides ample space an extra large closet, while the kitchen features stainless-steel appliances and plenty of cabinet space, offering both functionality and the opportunity to personalize the space. Additional highlights include in-unit laundry, one deeded garage parking space, and all appliances included for added convenience. Whether you’re seeking a comfortable primary residence or an investment opportunity, this home offers a wonderful blend of location, character, and urban convenience in one of Denver’s most desirable neighborhoods.

    Zillow last checked:

    Listing updated:

    Listed by:

    Brian Richardson 303-900-4142 brian@buildings-residences.com,

    Buildings & Residences - Denver

    Bought with:

    Larry Sondgeroth, 40047460

    West and Main Homes Inc

    Source: REcolorado as distributed by MLS GRID,MLS#: 4929453MLS Logo

    Facts & features

    Interior

    Bedrooms & bathrooms
    • Bedrooms: 1
    • Bathrooms: 1
    • Full bathrooms: 1
    • Main level bathrooms: 1
    • Main level bedrooms: 1
    Bedroom
    • Level: Main
    Bathroom
    • Level: Main
    Dining room
    • Level: Main
    Family room
    • Level: Main
    Kitchen
    • Level: Main
    Laundry
    • Level: Main
    Heating
    • Forced Air
    Cooling
    • Central Air
    Appliances
    • Included: Dishwasher, Disposal, Dryer, Microwave, Oven, Range, Refrigerator, Washer
    Features
    • Primary Suite, Tile Counters
    • Flooring: Laminate
    • Windows: Double Pane Windows
    • Has basement: No
    • Number of fireplaces: 1
    • Fireplace features: Family Room
    • Common walls with other units/homes: 2+ Common Walls
    Interior area
    • Total structure area: 694
    • Total interior livable area: 694 sqft
    • Finished area above ground: 694

    Property

    Parking
    • Total spaces: 1
    • Parking features: Lighted, Underground
    • Garage spaces: 1
    Features
    • Levels: One
    • Stories: 1
    • Patio & porch: Patio
    • Exterior features: Balcony
    Details
    • Parcel number: 503917173
    • Zoning: G-MU-3
    • Special conditions: Standard

    Construction

    Type & style
    • Home type: Condo
    • Property subtype: Condominium
    • Attached to another structure: Yes
    Materials
    • Stucco
    • Roof: Spanish Tile
    Condition
    • Year built: 1985

    Utilities & green energy

    • Sewer: Public Sewer

    Community & HOA

    Community
    • Subdivision: Arlington Heights
    HOA
    • Has HOA: Yes
    • Services included: Maintenance Grounds, Maintenance Structure, Sewer, Snow Removal, Trash, Water
    • HOA fee: $460 monthly
    • HOA name: Sopra Communitiest
    • HOA phone: 720-432-4604
    Location
    • Region: Denver

    Financial & listing details

    • Price per square foot: $375/sqft
    • Tax assessed value: $331,700
    • Annual tax amount: $1,468
    • Date on market: 3/6/2026
    • Listing terms: Cash,Conventional,FHA,VA Loan
    • Exclusions: Seller's Personal Property
    • Ownership: Individual

    Price history

    DateEventPrice
    6/22/2026Sold$260,000$375/sqft
    Source: REcolorado as distributed by MLS GRID #4929453 Report a problem
    6/5/2026Pending sale$260,000$375/sqft
    Source: REcolorado as distributed by MLS GRID #4929453 Report a problem
    5/15/2026Price change$260,000-5.3%$375/sqft
    Source: REcolorado as distributed by MLS GRID #4929453 Report a problem
    4/29/2026Price change$274,500-1.8%$396/sqft
    Source: REcolorado as distributed by MLS GRID #4929453 Report a problem
    4/2/2026Price change$279,500-3.5%$403/sqft
    Source: REcolorado as distributed by MLS GRID #4929453 Report a problem
    3/6/2026Listed for sale$289,500-5.1%$417/sqft
    Source: REcolorado as distributed by MLS GRID #4929453 Report a problem
    8/5/2021Sold$305,000$439/sqft
    Source: Public Record Report a problem
    3/2/2021Listing removed--
    Source: RE/MAX International Report a problem
    10/8/2020Price change$1,350-15.6%$2/sqft
    Source: Re/max Professionals #9098807 Report a problem
    9/15/2020Listed for rent$1,600$2/sqft
    Source: RE/MAX Professionals #9098807 Report a problem

    Public tax history

    YearProperty taxesTax assessment
    2024$1,437 -11.8%$18,540 -13.4%
    2023$1,628 +3.5%$21,420 +4.6%
    2022$1,572 -0.4%$20,470 -2.8%
    2021$1,578 +2.9%$21,070 -0.9%
    2020$1,534 +19.7%$21,264 -0.7%
    2019$1,282 $21,413 +29.2%
    2018$1,282 +0.3%$16,570
    2017$1,278 +3.8%$16,570 +5.1%
    2016$1,231 +38.2%$15,760
    2015$891 0%$15,760 +46.9%
    2014$892 $10,730
    Find assessor info on the county website

    Neighborhood: Capitol Hill

    Nearby schools

    GreatSchools rating
    Schools provided by the listing agent
    • Elementary: Dora Moore
    • Middle: Morey
    • High: East
    • District: Denver 1

    Source: REcolorado as distributed by MLS GRID. This data may not be complete. We recommend contacting the local school district to confirm school assignments for this home.

    Get a cash offer in 3 minutes
    Find out how much your home could sell for in as little as 3 minutes with a no-obligation cash offer.
    Estimated market value
    $259,900
    Get a cash offer in 3 minutes
    Find out how much your home could sell for in as little as 3 minutes with a no-obligation cash offer.
    Estimated market value
    $259,900