Skip main navigation
Sold for $265,000
  • $265,000

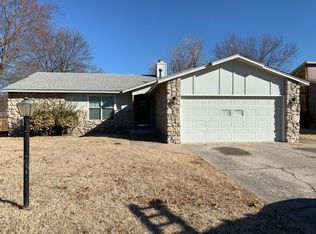
    704 N Zenith Ave, Tulsa, OK 74127

    3beds
    1,627sqft
    Single Family Residence
    Built in 1975
    9,801 Square Feet Lot
    $266,000 Zestimate®
    $163/sqft
    $1,564 Estimated rent

    Home value

    $266,000

    Estimated sales range

    Not available

    $1,564/mo

    Zestimate® history
    Loading
    Loading...

    Owner options

    List your home for rent

    $1,564/mo

    Rent Zestimate®

    Find your next renter with Zillow Rental Manager. Plus, with online applications, you can quickly screen prospective tenants – for free.

    Learn more

    $1,564/mo

    Rent Zestimate®

    Refinance and save

    $1,618/mo

    Est. payment

    Refinancing to a lower rate could help reduce your monthly payments and save thousands over the life of the loan.

    See today's rates

    $1,618/mo

    Est. payment

    Explore your selling options

    Work with a Zillow partner agent

    Leverage their expertise and Zillow's premium Showcase listings to get your home seen by more buyers.

    Get started

    List with your own agent

    Get your home in front of millions of buyers by listing it on Zillow.

    Learn how to do it

    Sell it yourself

    Take full control of how buyers see your home on Zillow by listing For Sale by Owner (FSBO).

    List your home

    What's special

    Modern finishes throughoutAll-new interior doorsFully open-concept layoutNew garage floor coatingNew flooring throughoutNew cabinetsNew windows
    Fabulously renovated and move-in ready ranch home - Handicap accessible! This beautifully updated property offers a fully open-concept layout, wide 36-inch doorways, ramp in the garage, and modern finishes throughout. Structural support beams were updated in the living area to create an open floor plan connecting the main living spaces perfect for gatherings and entertaining. The home features new flooring throughout, all-new interior doors, replaced Sheetrock, and updated trim work for a fresh, cohesive look. The kitchen is a showstopper with new cabinets, a granite island with bar seating and under-storage, and uniform granite countertops in both kitchen and bathrooms. Enjoy peace of mind with updated plumbing, upgraded electrical for higher load capacity, new windows, new hot water heater, and fresh paint inside and out. Both bathrooms were completely redone with custom tiled showers and modern finishes. Additional highlights include an updated sliding door to the backyard, new garage floor coating, new exterior trim and siding, and new fencing with walk-in gate. Roof and central HVAC are both approximately 5 years old. This home is move in ready!

    Zillow last checked:

    Listing updated:

    Listed by:

    RoSean O'Rear 918-219-6365,

    Brix Realty Group LLC (BO)

    Bought with:

    Sarah Buelow, 206995

    RE/MAX Results

    Source: MLS Technology, Inc.,MLS#: 2542267MLS LogoOriginating MLS: MLS Technology

    Facts & features

    Interior

    Bedrooms & bathrooms
    • Bedrooms: 3
    • Bathrooms: 2
    • Full bathrooms: 2
    Primary bedroom
    • Description: Master Bedroom,Private Bath,Walk-in Closet
    • Level: First
    Bedroom
    • Description: Bedroom,No Bath
    • Level: First
    Bedroom
    • Description: Bedroom,No Bath
    • Level: First
    Primary bathroom
    • Description: Master Bath,Full Bath
    • Level: First
    Bathroom
    • Description: Hall Bath,Full Bath
    • Level: First
    Bonus room
    • Description: Additional Room,
    • Level: First
    Dining room
    • Description: Dining Room,Combo w/ Living
    • Level: First
    Kitchen
    • Description: Kitchen,Eat-In,Island,Pantry
    • Level: First
    Living room
    • Description: Living Room,Combo,Fireplace,Great Room
    • Level: First
    Utility room
    • Description: Utility Room,Inside,Separate
    • Level: First
    Heating
    • Central, Gas
    Cooling
    • Central Air
    Appliances
    • Included: Disposal, Gas Water Heater, Microwave, Oven, Range, Stove
    • Laundry: Washer Hookup, Electric Dryer Hookup
    Features
    • Granite Counters, High Ceilings, Cable TV, Vaulted Ceiling(s), Ceiling Fan(s), Electric Oven Connection, Electric Range Connection
    • Flooring: Tile, Vinyl
    • Doors: Insulated Doors, Storm Door(s)
    • Windows: Vinyl, Insulated Windows
    • Basement: None
    • Number of fireplaces: 1
    • Fireplace features: Gas Starter, Wood Burning
    Interior area
    • Total structure area: 1,627
    • Total interior livable area: 1,627 sqft

    Property

    Parking
    • Total spaces: 2
    • Parking features: Attached, Garage, Garage Faces Side
    • Attached garage spaces: 2
    Accessibility
    • Accessibility features: Accessible Full Bath, Accessible Kitchen, Accessible Approach with Ramp, Accessible Doors, Accessible Entrance, Accessible Hallway(s)
    Features
    • Levels: One
    • Stories: 1
    • Patio & porch: Covered, Patio, Porch
    • Exterior features: Concrete Driveway, Landscaping, Rain Gutters
    • Pool features: None
    • Fencing: Full,Privacy
    Lot
    • Size: 9,801 sqft
    • Features: Corner Lot, Mature Trees
    Details
    • Additional structures: None
    • Parcel number: 34201211700

    Construction

    Type & style
    • Home type: SingleFamily
    • Architectural style: Ranch
    • Property subtype: Single Family Residence
    Materials
    • Brick, Wood Frame
    • Foundation: Slab
    • Roof: Asphalt,Fiberglass
    Condition
    • Year built: 1975

    Utilities & green energy

    • Sewer: Public Sewer
    • Water: Public
    • Utilities for property: Cable Available, Electricity Available, Natural Gas Available, Water Available
    Green energy
    • Energy efficient items: Doors, Windows
    • Indoor air quality: Ventilation

    Community & neighborhood

    Security
    • Security features: No Safety Shelter
    Community
    • Community features: Gutter(s)
    Location
    • Region: Tulsa
    • Subdivision: Gilcrease Hills Village I

    HOA & financial

    HOA
    • Has HOA: Yes
    • HOA fee: $55 monthly
    • Amenities included: None

    Other

    Other facts
    • Listing terms: Conventional,FHA,Owner Will Carry,Other,VA Loan

    Price history

    DateEventPrice
    4/17/2026Sold$265,000-8.6%$163/sqft
    Source: MLS Technology, Inc. #2542267 Report a problem
    4/7/2026Pending sale$290,000$178/sqft
    Source: MLS Technology, Inc. #2542267 Report a problem
    4/7/2026Listed for sale$290,000$178/sqft
    Source: MLS Technology, Inc. #2542267 Report a problem
    1/17/2026Listing removed$290,000$178/sqft
    Source: MLS Technology, Inc. #2542267 Report a problem
    1/10/2026Listed for sale$290,000$178/sqft
    Source: MLS Technology, Inc. #2542267 Report a problem
    12/9/2025Pending sale$290,000$178/sqft
    Source: MLS Technology, Inc. #2542267 Report a problem
    10/11/2025Listed for sale$290,000-3%$178/sqft
    Source: MLS Technology, Inc. #2542267 Report a problem
    8/18/2024Listing removed$298,965$184/sqft
    Source: MLS Technology, Inc. #2411308 Report a problem
    5/28/2024Price change$298,965-3.2%$184/sqft
    Source: MLS Technology, Inc. #2411308 Report a problem
    4/1/2024Listed for sale$308,965+77.6%$190/sqft
    Source: MLS Technology, Inc. #2411308 Report a problem
    10/4/2023Sold$174,000$107/sqft
    Source: MLS Technology, Inc. #2331895 Report a problem
    9/14/2023Pending sale$174,000$107/sqft
    Source: MLS Technology, Inc. #2331895 Report a problem
    9/11/2023Listed for sale$174,000$107/sqft
    Source: MLS Technology, Inc. #2331895 Report a problem
    5/5/2023Listing removed--
    Source: MLS Technology, Inc. #2240222 Report a problem
    5/5/2023Listed for sale$174,000$107/sqft
    Source: MLS Technology, Inc. #2240222 Report a problem
    2/26/2023Pending sale$174,000$107/sqft
    Source: MLS Technology, Inc. #2240222 Report a problem
    1/20/2023Price change$174,000-2.8%$107/sqft
    Source: MLS Technology, Inc. #2240222 Report a problem
    1/13/2023Pending sale$179,000$110/sqft
    Source: MLS Technology, Inc. #2240222 Report a problem
    11/22/2022Listed for sale$179,000+27.9%$110/sqft
    Source: MLS Technology, Inc. #2240222 Report a problem
    11/1/2022Sold$140,000$86/sqft
    Source: Public Record Report a problem

    Public tax history

    YearProperty taxesTax assessment
    2024$2,415 +27.6%$20,880 +24.3%
    2023$1,893 +33.8%$16,800 +29.8%
    2022$1,415 +2.8%$12,939 +1.4%
    2021$1,377 -1.4%$12,758 +3%
    2020$1,397 +6.4%$12,386
    2019$1,313 -6%$12,386
    2018$1,397 -0.2%$12,386
    2017$1,400 +5.3%$12,386 +2.8%
    2016$1,329 $12,045 +0.2%
    2015$1,329 +9.2%$12,023 +3%
    2014$1,217 -5.8%$11,673 +3%
    2013$1,292 +3.3%$11,333 +3%
    2012$1,251 +6.6%$11,003
    2010$1,174 +1.7%$11,003
    2009$1,154 +1.7%$11,003 0%
    2008$1,134 $11,008
    2007-- --
    2006-- --
    2005$906 -10.7%--
    2003$1,015 $9,875
    2002-- $9,875 +47.8%
    2000-- $6,680

    Find assessor info on the county website

    Neighborhood: Gilcrease Hills

    Nearby schools

    GreatSchools rating
    Schools provided by the listing agent
    • Elementary: Academy Central
    • High: Central
    • District: Tulsa - Sch Dist (1)

    Source: MLS Technology, Inc.. This data may not be complete. We recommend contacting the local school district to confirm school assignments for this home.

    Get pre-qualified for a loan
    At Zillow Home Loans, we can pre-qualify you in as little as 5 minutes with no impact to your credit score.

    An equal housing lender. NMLS #10287.

    Sell for more on Zillow
    Get a Zillow Showcase℠ listing at no additional cost and you could sell for .
    $266,000
    2% more
    +$5,320
    With Zillow Showcase(estimated)
    $271,320