Skip main navigation
Off market
  • $469,900

    704 NE 149th Ave, Vancouver, WA 98684

    3beds
    2baths
    2,054sqft
    SingleFamily
    Built in 1978
    7,906 Square Feet Lot
    $469,900 Zestimate®
    $229/sqft
    $2,778 Estimated rent

    Home value

    $469,900

    $428,000 - $507,000

    $2,778/mo

    Zestimate® history
    Loading
    Loading...

    Owner options

    List your home for rent

    $2,778/mo

    Rent Zestimate®

    Find your next renter with Zillow Rental Manager. Plus, with online applications, you can quickly screen prospective tenants – for free.

    Learn more

    $2,778/mo

    Rent Zestimate®

    Refinance and save

    $2,873/mo

    Est. payment

    Refinancing to a lower rate could help reduce your monthly payments and save thousands over the life of the loan.

    See today's rates

    $2,873/mo

    Est. payment

    Explore your selling options

    Work with a Zillow partner agent

    Leverage their expertise and Zillow's premium Showcase listings to get your home seen by more buyers.

    Get started

    List with your own agent

    Get your home in front of millions of buyers by listing it on Zillow.

    Learn how to do it

    Sell it yourself

    Take full control of how buyers see your home on Zillow by listing For Sale by Owner (FSBO).

    List your home

    What's special

    This split level home built in 1978 has new paint, new carpet, wood laminate flooring, two wood burning fireplaces and more than 2000 square feet of living space. Living room with vaulted ceiling and natural stone wood burning fireplace, large picture window provides natural light. Kitchen with attached dining room has sliding glass door to outside covered deck. Two bedrooms with new carpet and full bath with new vinyl. Master bedroom with wood laminate flooring, extra large mirrored closet and attached bath with full size shower. Spacious daylight basement great room with natural stone wood burning fireplace and painted concrete floor. Additional daylight basement room could be 4th bedroom, office, game room, etc. Laundry room with washer/dryer connections and half bath. Attached garage, fenced back yard, RV parking, storage shed and more. Tenant pays all utilities: water, sewer, garbage and electric.Close convenient access to Mill Plain, I-205, 164th, SR 14, shopping, dining and entertainment. Evergreen School District to be verified by tenant via boundary mapsElementary: HearthwoodMiddle: CascadeHigh: EvergreenApplication Fee: $45.00 per applicant over the age of 18Non-Refundable Cleaning Fee: $500.00Security Deposit: equal to one month's rentCall 360-448-2851 today for a personal tour.

    This property is off market, which means it's not currently listed for sale or rent on Zillow. This may be different from what's available on other websites or public sources.

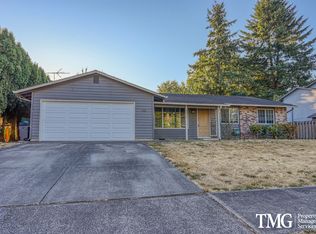
    Facts & features

    Interior

    Bedrooms & bathrooms
    • Bedrooms: 3
    • Bathrooms: 2
    Heating
    • Baseboard
    Features
    • Basement: Finished
    • Has fireplace: Yes
    Interior area
    • Total interior livable area: 2,054 sqft

    Property

    Parking
    • Total spaces: 2
    • Parking features: Garage - Attached
    Features
    • Exterior features: Other
    Lot
    • Size: 7,906 Square Feet
    Details
    • Parcel number: 110537140

    Construction

    Type & style
    • Home type: SingleFamily
    • Architectural style: Conventional
    Materials
    • special
    • Roof: Composition
    Condition
    • Year built: 1978

    Community & HOA

    Location
    • Region: Vancouver

    Financial & listing details

    • Price per square foot: $229/sqft
    • Tax assessed value: $424,502
    • Annual tax amount: $4,212

    Price history

    DateEventPrice
    11/26/2014Listing removed$1,595$1/sqft
    Source: Appfolio Report a problem
    10/30/2014Listed for rent$1,595$1/sqft
    Source: Dove Property Management, Inc Report a problem
    6/7/1993Sold$104,000$51/sqft
    Source: Agent Provided Report a problem

    Public tax history

    YearProperty taxesTax assessment
    2024$4,212 +2.5%$424,502 -1.2%
    2023$4,111 +12.7%$429,772 -2.4%
    2022$3,648 +11.4%$440,137 +23.1%
    2021$3,274 -2.1%$357,431 +17.9%
    2020$3,343 $303,078 -3%
    2019$3,343 +14%$312,488 +5.8%
    2018$2,933 -7.3%$295,258 +15.3%
    2017$3,165 +8.5%$256,139 +4.8%
    2016$2,916 +7.4%$244,353 +12.2%
    2015$2,714 +4.4%$217,750 +9.3%
    2014$2,599 $199,299 +25.7%
    2013$2,599 +16.8%$158,566 +11.1%
    2012$2,225 +0.7%$142,749 -11.7%
    2011$2,210 +5.5%$161,706 -2.7%
    2010$2,095 -5.1%$166,233 -8%
    2009$2,209 $180,774 -21.5%
    2008-- $230,300
    2007-- $230,300 +51.3%
    2005-- $152,200
    2004-- $152,200 +19.6%
    2001$1,724 +1.4%$127,300 +3.7%
    2000$1,701 $122,800
    Find assessor info on the county website

    Neighborhood: Hearthwood

    Nearby schools

    GreatSchools rating
    Get a cash offer in 3 minutes
    Find out how much your home could sell for in as little as 3 minutes with a no-obligation cash offer.
    Estimated market value
    $469,900
    Get a cash offer in 3 minutes
    Find out how much your home could sell for in as little as 3 minutes with a no-obligation cash offer.
    Estimated market value
    $469,900