Skip main navigation
Sold for $550,000
  • $550,000

    704 NE 4th St, Gainesville, FL 32601

    3beds
    2,136sqft
    Single Family Residence
    Built in 1935
    9,583 Square Feet Lot
    $572,900 Zestimate®
    $257/sqft
    $3,546 Estimated rent

    Home value

    $572,900

    $521,000 - $630,000

    $3,546/mo

    Zestimate® history
    Loading
    Loading...

    Owner options

    List your home for rent

    $3,546/mo

    Rent Zestimate®

    Find your next renter with Zillow Rental Manager. Plus, with online applications, you can quickly screen prospective tenants – for free.

    Learn more

    $3,546/mo

    Rent Zestimate®

    Refinance and save

    $3,900/mo

    Est. payment

    Refinancing to a lower rate could help reduce your monthly payments and save thousands over the life of the loan.

    See today's rates

    $3,900/mo

    Est. payment

    Explore your selling options

    Work with a Zillow partner agent

    Leverage their expertise and Zillow's premium Showcase listings to get your home seen by more buyers.

    Get started

    List with your own agent

    Get your home in front of millions of buyers by listing it on Zillow.

    Learn how to do it

    Sell it yourself

    Take full control of how buyers see your home on Zillow by listing For Sale by Owner (FSBO).

    List your home

    What's special

    Fruit treesShaker-style cabinetryRoom for a poolHome officeRenovated en-suite bathBonus roomGranite countertops
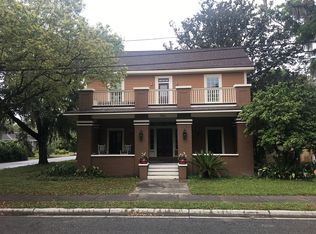
    Timeless Elegance in the Heart of the Duckpond! Nestled directly across from the iconic Thomas Center, this exquisitely restored 1935 residence blends historic character with modern luxury. Situated on an expansive double lot, this rare gem offers approx 2,136 square feet of thoughtfully renovated living space surrounded by lush native landscaping and mature gardens. Step inside to discover soaring ceilings, beautifully refinished oak floors, and abundant natural light streaming through original windows. The first floor is designed for both comfort and functionality, featuring a welcoming living room with a striking updated fireplace, a stunning kitchen with shaker-style cabinetry, granite countertops, subway tile backsplash, and stainless-steel appliances including a gas cooktop. The adjacent dining area flows seamlessly for entertaining, while a bonus room serves perfectly as a home office, a reading nook, or a fourth bedroom. A stylish half bath completes the main level. Upstairs, the spacious primary suite offers two generous closets and a fully renovated en-suite bath (2023) with dual sink shaker-style vanities, quartz countertop, and a sleek tiled walk-in shower. Two additional bedrooms share an updated hall bath (2019) with modern tile and fixtures. Enjoy quiet mornings or evenings on the screened south-facing front porch with porch swing, or retreat to the fully fenced backyard featuring a covered porch, room for a pool, and an enchanting array of native plants, palms, flowering camellias, fruit trees, herbs, and roses—all supported by a full irrigation system. Extensive updates throughout include a new roof (2021), two new HVAC systems (2022), all-new plumbing (2023), updated electrical, and fresh interior and exterior paint. Additional highlights include a private gated courtyard, a spacious two-car garage with workshop space, and a prime location to downtown Gainesville’s restaurants, galleries, farmers’ markets, and the University of Florida. This is a truly rare opportunity to own a meticulously restored, move-in ready historic home in one of Gainesville’s most beloved neighborhoods.

    Zillow last checked:

    Listing updated:

    Listing Provided by:

    Rana Schafer 352-214-9000,

    COLDWELL BANKER M.M. PARRISH REALTORS 352-335-4999

    Bought with:

    Dee Tripp, 3034244

    LPT REALTY, LLC

    Source: Stellar MLS,MLS#: GC532587MLS LogoOriginating MLS: Gainesville-Alachua

    Facts & features

    Interior

    Bedrooms & bathrooms
    • Bedrooms: 3
    • Bathrooms: 3
    • Full bathrooms: 2
    • 1/2 bathrooms: 1
    Primary bedroom
    • Description: Room2
    • Features: Walk-In Closet(s)
    • Level: Second
    Kitchen
    • Description: Room3
    • Level: First
    Living room
    • Description: Room1
    • Level: First
    Heating
    • Central, Natural Gas, Zoned
    Cooling
    • Central Air
    Appliances
    • Included: Dishwasher, Disposal, Dryer, Gas Water Heater, Microwave, Range, Refrigerator, Washer
    • Laundry: In Garage
    Features
    • Ceiling Fan(s), High Ceilings, PrimaryBedroom Upstairs, Solid Wood Cabinets, Split Bedroom, Thermostat, Walk-In Closet(s)
    • Flooring: Tile, Hardwood
    • Windows: Window Treatments
    • Has fireplace: Yes
    • Fireplace features: Electric, Living Room
    Interior area
    • Total structure area: 3,094
    • Total interior livable area: 2,136 sqft

    Property

    Parking
    • Total spaces: 2
    • Parking features: Driveway, Garage Door Opener
    • Attached garage spaces: 2
    • Has uncovered spaces: Yes
    Features
    • Levels: Two
    • Stories: 2
    • Patio & porch: Covered, Deck, Patio, Porch, Rear Porch, Screened
    • Exterior features: Garden, Irrigation System, Private Mailbox, Rain Gutters, Sidewalk
    • Pool features: Screen Enclosure
    • Fencing: Fenced,Wood
    Lot
    • Size: 9,583 sqft
    • Features: Corner Lot
    • Residential vegetation: Fruit Trees, Mature Landscaping
    Details
    • Parcel number: 12270000000
    • Zoning: RSF3
    • Special conditions: None

    Construction

    Type & style
    • Home type: SingleFamily
    • Architectural style: Craftsman,Historical
    • Property subtype: Single Family Residence
    Materials
    • Wood Frame, Wood Siding
    • Foundation: Crawlspace, Pillar/Post/Pier
    • Roof: Shingle
    Condition
    • Completed
    • New construction: No
    • Year built: 1935

    Utilities & green energy

    • Sewer: Public Sewer
    • Water: Public
    • Utilities for property: BB/HS Internet Available, Cable Available, Electricity Connected, Natural Gas Connected, Phone Available, Sewer Connected, Street Lights, Water Connected

    Community & neighborhood

    Community
    • Community features: Dog Park, Park, Playground, Sidewalks
    Location
    • Region: Gainesville
    • Subdivision: SUNKIST

    HOA & financial

    HOA
    • Has HOA: No
    Other fees
    • Pet fee: $0 monthly
    Other financial information
    • Total actual rent: 0

    Other

    Other facts
    • Listing terms: Cash,Conventional
    • Ownership: Fee Simple
    • Road surface type: Asphalt, Paved

    Price history

    DateEventPrice
    9/2/2025Sold$550,000-6%$257/sqft
    Source: Stellar MLS #GC532587 Report a problem
    8/21/2025Pending sale$584,900$274/sqft
    Source: Stellar MLS #GC532587 Report a problem
    7/18/2025Listed for sale$584,900-2.4%$274/sqft
    Source: Stellar MLS #GC532587 Report a problem
    7/16/2025Listing removed$599,000$280/sqft
    Source: Stellar MLS #GC527375 Report a problem
    6/25/2025Price change$599,000-7.7%$280/sqft
    Source: Stellar MLS #GC527375 Report a problem
    5/30/2025Price change$649,000-1.5%$304/sqft
    Source: Stellar MLS #GC527375 Report a problem
    5/17/2025Price change$659,000-5.7%$309/sqft
    Source: Stellar MLS #GC527375 Report a problem
    4/19/2025Price change$699,000-6.7%$327/sqft
    Source: Stellar MLS #GC527375 Report a problem
    3/24/2025Price change$749,000-2.5%$351/sqft
    Source: Stellar MLS #GC527375 Report a problem
    2/19/2025Price change$768,000-1.8%$360/sqft
    Source: Stellar MLS #GC527375 Report a problem
    1/12/2025Listed for sale$782,000+165.1%$366/sqft
    Source: Stellar MLS #GC527375 Report a problem
    4/13/2009Sold$295,000-0.8%$138/sqft
    Source: Public Record Report a problem
    2/20/2009Listed for sale$297,500+27.2%$139/sqft
    Source: ERA #301700 Report a problem
    8/26/2003Sold$233,900+185.2%$110/sqft
    Source: Public Record Report a problem
    8/6/1991Sold$82,000$38/sqft
    Source: GACAR #95025 Report a problem

    Public tax history

    YearProperty taxesTax assessment
    2025$11,470 +152.7%$504,170 +113.4%
    2024$4,539 +2.3%$236,229 +3%
    2023$4,435 +6.7%$229,349 +3%
    2022$4,156 +1%$222,669 +3%
    2021$4,114 +1.8%$216,184 +1.4%
    2020$4,042 -0.1%$213,199 +2.3%
    2019$4,045 $208,406 +1.9%
    2018$4,045 +7.5%$204,520 +2.1%
    2017$3,764 -0.2%$200,320 +2.1%
    2016$3,770 +0.7%$196,200 +0.7%
    2015$3,743 -1.3%$194,840 +0.8%
    2014$3,792 +0.2%$193,300 +0.6%
    2013$3,786 $192,100 -6.3%
    2012-- $205,100 -8.6%
    2011-- $224,400 -4.3%
    2010-- $234,500 -9.2%
    2009-- $258,400 -6%
    2008-- $274,900 +1.6%
    2007-- $270,500 +36.7%
    2006-- $197,900 +5.3%
    2005-- $188,000 +14.1%
    2004-- $164,800 +18.7%
    2003-- $138,800
    2002-- $138,800 +11.7%
    2001-- $124,300 +9.3%
    2000-- $113,700

    Find assessor info on the county website

    Neighborhood: Duckpond

    Nearby schools

    GreatSchools rating
    Schools provided by the listing agent
    • Elementary: W. A. Metcalfe Elementary School-AL
    • Middle: Westwood Middle School-AL
    • High: Gainesville High School-AL

    Source: Stellar MLS. This data may not be complete. We recommend contacting the local school district to confirm school assignments for this home.

    Get a cash offer in 3 minutes
    Find out how much your home could sell for in as little as 3 minutes with a no-obligation cash offer.
    Estimated market value
    $572,900
    Get a cash offer in 3 minutes
    Find out how much your home could sell for in as little as 3 minutes with a no-obligation cash offer.
    Estimated market value
    $572,900