Seven acres of possibility in beautiful Washougal—a place to grow something, build something, gather the ones you love, and create a life that feels a little more connected to the land.The moment you arrive, you understand why this 7 usable acres of rolling grass field property has been such a special place. Garden beds stretch across the acreage, joined by a greenhouse, chicken coop and seasonal creek—all waiting for the next owner with a vision for what these seven acres could become.Pastures and possibiltles....it's all waiting for you. Mornings in the garden. Flowers by the armful. Vegetables pulled from the earth for dinner. Evenings spent under the incredible 20x30 covered outdoor living space, gathered around the fireplace as the Northwest air cools. A brand-new deck looks out toward the Washougal River Valley, while a hot tub just off the primary suite offers the perfect place to end the day under an open sky.For bigger dreams, the 36x48 shop delivers, complete with an insulated 8x10 Coolbot Pro cooler—ideal for flowers, produce, harvests, hobbies, equipment or a homegrown venture. There’s also a swing set and plenty of open space to simply play, wander and enjoy.And tucked into it all is a charming 3-bedroom, 2-bath ranch: cozy, comfortable and inviting, with a pellet stove and partially updated bathrooms.Close enough to town to stay connected, yet far enough out to feel like you have room to breathe.This isn’t just seven acres. It’s seven acres of mornings outside, dirt on your hands, dinners by the fire, things planted with hope, and the freedom to dream a little bigger.Come see what has already grown here—and imagine what you could grow next.
Pending
Price cut: $24K (10/1)
$725,000
704 NE Hughes Rd, Washougal, WA 98671
3beds
1,388sqft
Residential, Single Family Residence
Built in 1978
7.01 Acres Lot
$713,600 Zestimate®
$522/sqft
$-- HOA
What's special
Cozy comfortable and invitingChicken coopPartially updated bathroomsPellet stoveSeasonal creek
- 40 days
- 2,275
- 249
Likely to sell faster than
Zillow last checked:
Listing updated:
Listed by:
Chaney Compher teamwa@rogprestige.com,
Realty One Group Prestige
Source: RMLS (OR),MLS#: 475640548
Facts & features
Interior
Bedrooms & bathrooms
- Bedrooms: 3
- Bathrooms: 2
- Full bathrooms: 2
- Main level bathrooms: 2
Rooms
- Room types: Bedroom 2, Bedroom 3, Dining Room, Family Room, Kitchen, Living Room, Primary Bedroom
Primary bedroom
- Features: Sliding Doors, Closet, Walkin Shower, Wallto Wall Carpet
- Level: Main
Bedroom 2
- Features: Closet, Wallto Wall Carpet
- Level: Main
Bedroom 3
- Features: Closet, Wallto Wall Carpet
- Level: Main
Dining room
- Features: Sliding Doors
- Level: Main
Kitchen
- Features: Dishwasher, Free Standing Range
- Level: Main
Living room
- Features: Pellet Stove, Wallto Wall Carpet
- Level: Main
Heating
- Forced Air, Heat Pump
Cooling
- Heat Pump
Appliances
- Included: Free-Standing Range, Range Hood, Stainless Steel Appliance(s), Dishwasher, Electric Water Heater
Features
- Closet, Walkin Shower, Tile
- Flooring: Laminate, Wall to Wall Carpet
- Doors: Sliding Doors
- Windows: Vinyl Frames
- Basement: Crawl Space
- Number of fireplaces: 1
- Fireplace features: Pellet Stove, Outside
Interior area
- Total structure area: 1,388
- Total interior livable area: 1,388 sqft
Video & virtual tour
Property
Parking
- Total spaces: 2
- Parking features: Driveway, Parking Pad, RV Access/Parking, RV Boat Storage, Garage Door Opener, Attached
- Attached garage spaces: 2
- Has uncovered spaces: Yes
Accessibility
- Accessibility features: Minimal Steps, One Level, Accessibility
Features
- Levels: One
- Stories: 1
- Patio & porch: Covered Patio, Deck, Patio, Porch
- Exterior features: Garden, Raised Beds, Yard
- Has spa: Yes
- Spa features: Free Standing Hot Tub
- Has view: Yes
- View description: Territorial, Trees/Woods, Valley
Lot
- Size: 7.01 Acres
- Features: Gentle Sloping, Pasture, Trees, Acres 7 to 10
Details
- Additional structures: Gazebo, Outbuilding, PoultryCoop, RVParking, RVBoatStorage, Workshop
- Parcel number: 141339000
- Zoning: R-5
Construction
Type & style
- Home type: SingleFamily
- Architectural style: Ranch
- Property subtype: Residential, Single Family Residence
Materials
- Cedar
- Foundation: Concrete Perimeter
- Roof: Composition
Condition
- Resale
- New construction: No
- Year built: 1978
Utilities & green energy
- Sewer: Septic Tank
- Water: Well
- Utilities for property: DSL
Community & HOA
Community
- Security: Unknown
HOA
- Has HOA: No
Location
- Region: Washougal
Financial & listing details
- Price per square foot: $522/sqft
- Tax assessed value: $657,244
- Annual tax amount: $6,581
- Date on market: 9/9/2026
- Cumulative days on market: 41 days
- Listing terms: Cash,Conventional,FHA,VA Loan
- Road surface type: Gravel
Estimated market value
$713,600
$678,000 - $749,000
$2,578/mo
Price history
| Date | Event | Price |
|---|---|---|
| 10/5/2026 | Pending sale | $725,000$522/sqft |
Source:  RMLS (OR) #475640548 Report a problem | ||
| 10/1/2026 | Price change | $725,000-3.2%$522/sqft |
Source: RMLS (OR) #475640548 Report a problem | ||
| 9/9/2026 | Listed for sale | $749,000+182.1%$540/sqft |
Source: RMLS (OR) #475640548 Report a problem | ||
| 11/30/2012 | Sold | $265,500+2.2%$191/sqft |
Source: RMLS (OR) #12438090 Report a problem | ||
| 10/13/2012 | Pending sale | $259,900$187/sqft |
Source: Windermere/Crest Realty Co. #12438090 Report a problem | ||
| 10/8/2012 | Listed for sale | $259,900-3.7%$187/sqft |
Source: Windermere/Crest Realty Co. #12438090 Report a problem | ||
| 1/10/2012 | Listed for sale | $270,000$195/sqft |
Source: Windermere/Crest Realty Co. #12438090 Report a problem | ||
Public tax history
| Year | Property taxes | Tax assessment |
|---|---|---|
| 2025 | $6,582 -22% | $657,244 -21.4% |
| 2024 | $8,442 +85% | $835,924 +74.9% |
| 2023 | $4,563 +10.6% | $477,909 +6.7% |
| 2022 | $4,126 +1.6% | $448,038 +24.9% |
| 2021 | $4,062 +5% | $358,702 +7.6% |
| 2020 | $3,869 | $333,410 +3% |
| 2019 | $3,869 +10.1% | $323,633 +0.5% |
| 2018 | $3,514 -8.2% | $322,135 +11.7% |
| 2017 | $3,827 +9.7% | $288,422 +4.4% |
| 2016 | $3,488 +6.5% | $276,235 +12.9% |
| 2015 | $3,274 +11.6% | $244,588 +12.5% |
| 2014 | $2,935 | $217,345 +9.1% |
| 2013 | $2,935 +61.7% | $199,193 +59.6% |
| 2012 | $1,815 +1.2% | $124,808 -4.6% |
| 2011 | $1,793 +2.3% | $130,758 |
| 2010 | $1,751 -2% | $130,758 -8.4% |
| 2009 | $1,788 | $142,756 -16.4% |
| 2008 | -- | $170,800 |
| 2007 | -- | $170,800 +34.2% |
| 2005 | -- | $127,300 |
| 2004 | -- | $127,300 +18.5% |
| 2001 | $1,647 +1.1% | $107,400 -2.5% |
| 2000 | $1,630 | $110,200 |
Find assessor info on the county website
Monthly payment
Est. payment
Payment breakdown
Explore the cost of this home by adjusting the details. Changes won't be saved.Climate risks
Neighborhood: 98671
Nearby schools
Schools provided by the listing agent
- Elementary: Cape/Skye
- Middle: Canyon Creek
- High: Washougal
Source: RMLS (OR). This data may not be complete. We recommend contacting the local school district to confirm school assignments for this home.
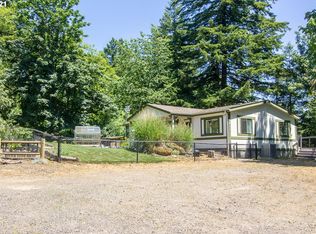
Similar homes
- $859,0003 bd2 ba2k sqft61 Bear Prairie Rd, Washougal, WA 98671Active
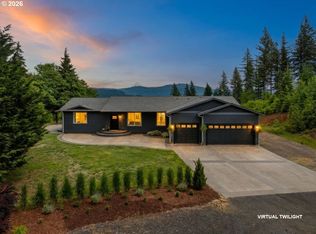
 MLS ID #157792663, Chaney Compher, Realty One Group Prestige. RMLS (OR)
- $799,0004 bd2 ba1.5k sqft9511 NE 208th Ave, Vancouver, WA 98682Active
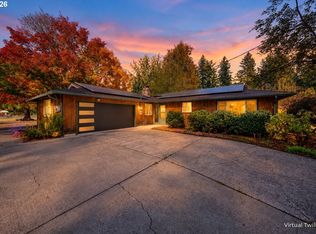 MLS ID #532145854, Timothy Tkachenko, MORE Realty. RMLS (OR)
- $599,9003 bd2 ba1.6k sqft2431 41st St, Washougal, WA 98671Active
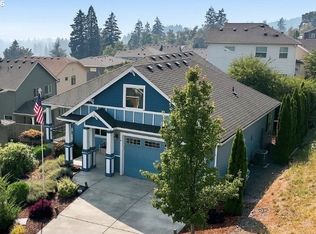 MLS ID #345945947, Andrew Orlando, Real Broker LLC. RMLS (OR)
- $775,0004 bd2 ba1.7k sqft33828 SE Francis Rd, Gresham, OR 97080Active
 MLS ID #397301834, Jessica Brunt, Lark and Fir Realty LLC. RMLS (OR)
- $540,0003 bd3 ba2k sqft4855 Y St, Washougal, WA 98671ActiveMLS ID #305338920, Kolleen Bump, Windermere/Crest Realty Co. RMLS (OR)
- $714,9993 bd2 ba1.5k sqft23009 NE Dole Valley Rd, Yacolt, WA 98675ActiveMLS ID #779207350, Nichole Sharman, Works Real Estate. RMLS (OR)
- $550,0005 bd2 ba1.8k sqft231 Butler Loop Rd, Stevenson, WA 98648ActiveMLS ID #522391312, Brett Stomps, Windermere CRG. RMLS (OR)
- $499,9004 bd3 ba2k sqft1901 N O St, Washougal, WA 98671ActiveMLS ID #283110641, Mark Kizokian, Premiere Property Group, LLC. RMLS (OR)
- $499,9003 bd2 ba1.3k sqft1327 G St, Washougal, WA 98671ActiveMLS ID #405074639, Katelyn McGrann, Realty One Group Prestige. RMLS (OR)
- $674,6003 bd3 ba1.9k sqft1418 NW 30th Ave, Camas, WA 98607ActiveMLS ID #708424452, Justin Underwood, John L. Scott Real Estate. RMLS (OR)
- $715,0003 bd2 ba1.9k sqft15000 NE 223rd Cir, Battle Ground, WA 98604ActiveMLS ID #795022796, Morgan Barlow, Brantley Christianson Real Estate. RMLS (OR)
- $535,0002 bd2 ba1.2k sqft38041 SE Rickert Rd, Corbett, OR 97019ActiveMLS ID #270192959, Hope Beraka, Think Real Estate. RMLS (OR)
- $764,0003 bd2 ba1.7k sqft20100 SE Bornstedt Rd, Sandy, OR 97055ActiveMLS ID #537103367, Robyn Jones, Jones Group Realtors, LLC. RMLS (OR)
- $700,0004 bd2 ba1.9k sqft16700 SE Bel Air Dr, Damascus, OR 97089ActiveMLS ID #509751670, Nick Shivers, eXp Realty, LLC. RMLS (OR)
- $975,0003 bd3 ba1.8k sqft27205 SE Carl St, Gresham, OR 97080ActiveMLS ID #309098473, Kristina Molina, Keller Williams Realty Portland Elite. RMLS (OR)
- $465,0004 bd1 ba1.8k sqft1235 C St, Washougal, WA 98671ActiveMLS ID #409792852, Quincy Anderson, John L. Scott Real Estate. RMLS (OR)
- $575,0003 bd2 ba1.4k sqft3238 NW Pacific Rim Dr, Camas, WA 98607ActiveMLS ID #797924698, Peter Cutile, Parker Brennan Real Estate. RMLS (OR)
- $825,0003 bd2 ba1.7k sqft42345 SE Shipley Rd, Sandy, OR 97055ActiveMLS ID #128577801, Sarah Boylan, Premiere Property Group, LLC. RMLS (OR)
- $625,0003 bd2 ba1.6k sqft9800 NE 43rd Ave, Vancouver, WA 98665ActiveMLS ID #321205729, Eric Sawyer, Windermere Northwest Living. RMLS (OR)
- $750,0003 bd3 ba1.9k sqft14012 SE 35th Loop, Vancouver, WA 98683ActiveMLS ID #305314905, Dustin Pruitt, Windermere Northwest Living. RMLS (OR)
