Back and even better than before! This stunning home in Summit Farms is the perfect place to SPLASH in the summer sun. Located in one of Middletown's dearest communities, this home is off the beaten path just enough, while still having quick access to major roadways, shopping, restaurants, and the award winning Appoquinimink School District schools. Upon arrival in the quiet cul-de-sac, you will be wowed by the stunning brick exterior and and the gorgeous mature landscaping surrounding the home, with budding hydrangeas and butterfly bushes to sweeten the curb appeal. The two-story foyer and beautiful staircase in the entry add to the already incredible first impression, complete with a fresh neutral coat of paint that spans the main floor. As you continue into the fully renovated kitchen, you will only fall further in love. Brand new two-toned grey and white cabinetry, quartz countertops, oversized grey subway tile backsplash and the farmhouse sink of your dreams complete this stunning kitchen with a an elongated peninsula for extra seating. To the right you will find a laundry room with access to the garage, a massive family room with beautiful stone fireplace, and a sunroom with high ceilings and sprawling windows that provides access to the rear deck. Out back, the summer fun really begins! Imagine grilling on your deck and enjoying the sun with friends and family while the kiddos swim in the enormous in-ground pool with a BRAND NEW liner as of July 2023 (tucked behind iron safety fencing with it's own magnetic-locking gate, of course!) A gazebo, shed and play set round out the fenced rear yard of your dreams. Back inside you will find four large bedrooms, including a large primary suite with vaulted ceilings, sitting room, walk-in closet, and primary bath. The basement provides more usable space and storage. This home has it all and then some, don't let your summer pass you by without checking this one out! It could be yours! *See agent remarks for additional details.
Sold for $619,900
$619,900
704 Nathan Roberts Ct, Middletown, DE 19709
4beds
3,200sqft
Single Family Residence
Built in 1997
0.77 Acres Lot
$688,200 Zestimate®
$194/sqft
$3,770 Estimated rent
Home value
$688,200
$654,000 - $723,000
$3,770/mo
Zestimate® history
Owner options
List your home for rent
$3,770/mo
Rent Zestimate®
Find your next renter with Zillow Rental Manager. Plus, with online applications, you can quickly screen prospective tenants – for free.
$3,770/mo
Rent Zestimate®
Refinance and save
$3,893/mo
Est. payment
Refinancing to a lower rate could help reduce your monthly payments and save thousands over the life of the loan.
$3,893/mo
Est. payment
Explore your selling options
Work with a Zillow partner agent
Leverage their expertise and Zillow's premium Showcase listings to get your home seen by more buyers.
Get startedList with your own agent
Get your home in front of millions of buyers by listing it on Zillow.
Learn how to do itSell it yourself
Take full control of how buyers see your home on Zillow by listing For Sale by Owner (FSBO).
List your homeWhat's special
Beautiful stone fireplaceIron safety fencingQuiet cul-de-sacButterfly bushesMassive family roomFully renovated kitchenHigh ceilings
Zillow last checked:
Listing updated:
Listed by:
Megan Aitken 302-688-7653,
Keller Williams Realty,
Listing Team: Megan Aitken Team
Bought with:
Mia Burch, RA-0030955
Long & Foster Real Estate, Inc.
Source: Bright MLS,MLS#: DENC2047452
Facts & features
Interior
Bedrooms & bathrooms
- Bedrooms: 4
- Bathrooms: 3
- Full bathrooms: 2
- 1/2 bathrooms: 1
- Main level bathrooms: 1
Basement
- Area: 0
Heating
- Forced Air, Natural Gas
Cooling
- Central Air, Electric
Appliances
- Included: Electric Water Heater
Features
- Basement: Unfinished
- Number of fireplaces: 1
Interior area
- Total structure area: 3,200
- Total interior livable area: 3,200 sqft
- Finished area above ground: 3,200
- Finished area below ground: 0
Property
Parking
- Total spaces: 2
- Parking features: Garage Faces Side, Attached
- Attached garage spaces: 2
Accessibility
- Accessibility features: None
Features
- Levels: Two
- Stories: 2
- Has private pool: Yes
- Pool features: In Ground, Private
Lot
- Size: 0.77 Acres
- Dimensions: 109.80 x 179.80
Details
- Additional structures: Above Grade, Below Grade
- Parcel number: 13002.40085
- Zoning: NC21
- Special conditions: Standard
Construction
Type & style
- Home type: SingleFamily
- Architectural style: Colonial
- Property subtype: Single Family Residence
Materials
- Brick, Vinyl Siding, Aluminum Siding
- Foundation: Concrete Perimeter
Condition
- New construction: No
- Year built: 1997
Utilities & green energy
- Sewer: Public Sewer
- Water: Public
Community & HOA
Community
- Subdivision: Summit Farms
HOA
- Has HOA: Yes
- HOA fee: $175 annually
Location
- Region: Middletown
Financial & listing details
- Price per square foot: $194/sqft
- Tax assessed value: $102,100
- Annual tax amount: $3,657
- Date on market: 8/9/2023
- Listing agreement: Exclusive Right To Sell
- Inclusions: See Inclusions / Exclusions Addendum
- Exclusions: See Inclusions / Exclusions Addendum
- Ownership: Fee Simple
Price history
| Date | Event | Price |
|---|---|---|
| 10/27/2023 | Sold | $619,900$194/sqft |
Source:  Bright MLS #DENC2047452 Report a problem Bright MLS #DENC2047452 Report a problem | ||
| 10/19/2023 | Pending sale | $619,900$194/sqft |
Source: Bright MLS #DENC2047452 Report a problem | ||
| 9/25/2023 | Contingent | $619,900$194/sqft |
Source: Bright MLS #DENC2047452 Report a problem | ||
| 9/22/2023 | Listed for sale | $619,900$194/sqft |
Source: Bright MLS #DENC2047452 Report a problem | ||
| 9/11/2023 | Pending sale | $619,900$194/sqft |
Source: Bright MLS #DENC2047452 Report a problem | ||
| 9/11/2023 | Listing removed | -- |
Source: Bright MLS #DENC2047452 Report a problem | ||
| 8/24/2023 | Listed for sale | $619,900$194/sqft |
Source: Bright MLS #DENC2047452 Report a problem | ||
| 8/17/2023 | Contingent | $619,900$194/sqft |
Source: Bright MLS #DENC2047452 Report a problem | ||
| 8/10/2023 | Listed for sale | $619,900$194/sqft |
Source: Bright MLS #DENC2047452 Report a problem | ||
Public tax history
| Year | Property taxes | Tax assessment |
|---|---|---|
| 2025 | -- | $693,600 +579.3% |
| 2024 | $4,419 +16.6% | $102,100 |
| 2023 | $3,790 -0.3% | $102,100 |
| 2022 | $3,800 +1.2% | $102,100 |
| 2021 | $3,753 +1.1% | $102,100 |
| 2020 | $3,712 +7.7% | $102,100 |
| 2019 | $3,448 +7.7% | $102,100 |
| 2017 | $3,201 +9.9% | $102,100 |
| 2016 | $2,913 | $102,100 |
| 2015 | $2,913 +2.7% | $102,100 |
| 2014 | $2,836 | $102,100 |
| 2013 | -- | $102,100 |
| 2012 | -- | $102,100 |
| 2011 | -- | $102,100 |
| 2010 | -- | $102,100 |
| 2009 | -- | $102,100 |
| 2008 | -- | $102,100 |
| 2007 | -- | $102,100 |
| 2006 | -- | $102,100 |
| 2005 | -- | $102,100 |
| 2004 | -- | $102,100 |
| 2003 | -- | $102,100 |
| 2002 | -- | $102,100 |
| 2001 | -- | $102,100 |
Find assessor info on the county website
Neighborhood: 19709
Nearby homes
- $606,2004 bd2 ba2.9k sqft706 Nathan Roberts Ct, Middletown, DE 19709Off Market
- $618,5004 bd2 ba2.9k sqft702 Nathan Roberts Ct, Middletown, DE 19709Off Market
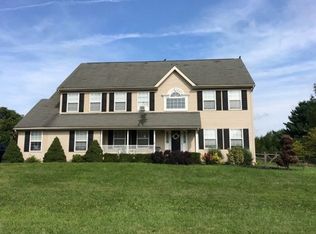
- $600,2004 bd3 ba2.9k sqft805 Laurelwood Ct, Middletown, DE 19709Off Market
- $638,5004 bd3 ba3.2k sqft807 Laurelwood Ct, Middletown, DE 19709Off Market
- $606,1004 bd2 ba3.3k sqft703 Nathan Roberts Ct, Middletown, DE 19709Off Market
- $605,9004 bd3 ba2.7k sqft705 Nathan Roberts Ct, Middletown, DE 19709Off Market
- $631,1004 bd2 ba3.2k sqft803 Laurelwood Ct, Middletown, DE 19709Off Market
- $505,3004 bd2 ba2.3k sqft700 Nathan Roberts Ct, Middletown, DE 19709Off Market
Nearby schools
GreatSchools rating
- 9/10Summit Elementary SchoolGrades: 1-5Distance: 0.7 mi
- 8/10Waters (Alfred G.) Middle SchoolGrades: 6-8Distance: 2.8 mi
- 9/10Middletown High SchoolGrades: 9-12Distance: 6.1 mi
Schools provided by the listing agent
- District: Appoquinimink
Source: Bright MLS. This data may not be complete. We recommend contacting the local school district to confirm school assignments for this home.
Get a cash offer in 3 minutes
Find out how much your home could sell for in as little as 3 minutes with a no-obligation cash offer.
Estimated market value
$688,200
Get a cash offer in 3 minutes
Find out how much your home could sell for in as little as 3 minutes with a no-obligation cash offer.
Estimated market value
$688,200
- Delaware
- New Castle County
- Middletown
- 19709
- 704 Nathan Roberts Ct
Nearby cities
Nearby zip codes
Other Middletown Topics
