Step inside this WARM & INVITING 4bd/3ba brick Ranch sitting pretty on a FULLY FENCED CORNER LOT. Tucked in a convenient location, just mins from shopping centers, popular attractions, & major highways, this home makes daily life & your commute a whole lot easier. The cozy Living Room greets you w/ a classic wood-burning fireplace, perfect for chilly nights. It flows right into the Dining Area, where sliding doors lead out to a SPACIOUS deck that overlooks the backyard, great for BBQs, hanging out, or just soaking up some sun. The Kitchen is open to the dining space & offers plenty of cabinet & counter space for all your cooking essentials. Down the hall, you'll find 3 comfy bedrooms, including a roomy Primary Suite w/ its own walk-in closet & private bath, your own little escape at the end of the day. The FINISHED LOWER LEVEL is a great bonus. Whether you need space for guests, extended family, or just a place to spread out, this area has its own large Living Room, 2nd Kitchen, bedroom, & full bath w/ a walk-in shower. It's like having a WHOLE SEPARATE APARTMENT DOWNSTAIRS! Other perks include a 2-car garage, PUBLIC water/sewer, & a layout that works for just about any lifestyle. This home has the space, the setup, & the location, it's just waiting for you to make it yours.
Sold for $425,000
$425,000
704 Newport Rd, Stroudsburg, PA 18360
4beds
2,690sqft
Single Family Residence
Built in 1998
0.35 Acres Lot
$440,200 Zestimate®
$158/sqft
$2,947 Estimated rent
Home value
$440,200
$365,000 - $533,000
$2,947/mo
Zestimate® history
Owner options
List your home for rent
$2,947/mo
Rent Zestimate®
Find your next renter with Zillow Rental Manager. Plus, with online applications, you can quickly screen prospective tenants – for free.
$2,947/mo
Rent Zestimate®
Refinance and save
$2,880/mo
Est. payment
Refinancing to a lower rate could help reduce your monthly payments and save thousands over the life of the loan.
$2,880/mo
Est. payment
Explore your selling options
Work with a Zillow partner agent
Leverage their expertise and Zillow's premium Showcase listings to get your home seen by more buyers.
Get startedList with your own agent
Get your home in front of millions of buyers by listing it on Zillow.
Learn how to do itSell it yourself
Take full control of how buyers see your home on Zillow by listing For Sale by Owner (FSBO).
List your homeWhat's special
Wood-burning fireplaceOverlooks the backyardSpacious deckCorner lotWalk-in closetPrivate bathRoomy primary suite
Zillow last checked:
Listing updated:
Listed by:
James Galligan 570-656-2235,
Keller Williams Real Estate - Stroudsburg 803 Main
Bought with:
Janet Ferraro, RS347571
Keller Williams Real Estate - Stroudsburg
Source: PMAR,MLS#: PM-131266
Facts & features
Interior
Bedrooms & bathrooms
- Bedrooms: 4
- Bathrooms: 3
- Full bathrooms: 3
Primary bedroom
- Description: Hardwood Floors | Walk-in Closet
- Level: First
- Area: 279
- Dimensions: 15 x 18.6
Bedroom 2
- Description: Carpet Floors
- Level: First
- Area: 129.95
- Dimensions: 11.3 x 11.5
Bedroom 3
- Description: Carpet Floors
- Level: First
- Area: 129.95
- Dimensions: 11.3 x 11.5
Bedroom 4
- Description: Carpet Floors
- Level: Lower
- Area: 238.28
- Dimensions: 16.1 x 14.8
Primary bathroom
- Description: Tiled Floors
- Level: First
- Area: 30
- Dimensions: 7.3 x 4.11
Bathroom 2
- Description: Tiled Floors | Freshly Painted
- Level: First
- Area: 30.75
- Dimensions: 7.5 x 4.1
Bathroom 3
- Description: Bench in Shower
- Level: Lower
- Area: 88.56
- Dimensions: 10.8 x 8.2
Dining room
- Description: Hardoow Floors | Sliders to Deck
- Level: First
- Area: 110.09
- Dimensions: 10.1 x 10.9
Dining room
- Description: Tiled Floors
- Level: Lower
- Area: 261.6
- Dimensions: 21.8 x 12
Kitchen
- Description: Tiled Floors
- Level: First
- Area: 103.88
- Dimensions: 10.6 x 9.8
Kitchen
- Description: Tiled Floors
- Level: Lower
- Area: 166.95
- Dimensions: 10.5 x 15.9
Living room
- Description: Hardood Floors | Fireplace
- Level: First
- Area: 289
- Dimensions: 17 x 17
Living room
- Description: Carpet Floors
- Level: Lower
- Area: 254.8
- Dimensions: 18.2 x 14
Heating
- Baseboard, Fireplace(s), Oil, Wood, Zoned
Cooling
- Ceiling Fan(s), Window Unit(s)
Appliances
- Included: Electric Oven, Electric Range, Refrigerator, Dishwasher, Exhaust Fan, Range Hood, Microwave, Stainless Steel Appliance(s), Washer, Dryer
- Laundry: Lower Level, Electric Dryer Hookup, Washer Hookup
Features
- Second Kitchen, Laminate Counters, High Ceilings, Vaulted Ceiling(s), Walk-In Closet(s), In-Law Floorplan, Open Floorplan, Ceiling Fan(s), Guest Suite, Storage, Hand-held Shower Head
- Flooring: Carpet, Ceramic Tile, Hardwood, Tile, Wood
- Doors: Sliding Doors, Storm Door(s)
- Windows: Bay Window(s), Wood Frames
- Basement: Full,Daylight,Finished,Apartment,Heated,Storage Space
- Number of fireplaces: 1
- Fireplace features: Living Room, Wood Burning, Tile
- Common walls with other units/homes: No Common Walls
Interior area
- Total structure area: 2,690
- Total interior livable area: 2,690 sqft
- Finished area above ground: 1,345
- Finished area below ground: 1,345
Property
Parking
- Total spaces: 4
- Parking features: Garage - Attached, Open
- Attached garage spaces: 2
- Uncovered spaces: 2
Accessibility
- Accessibility features: Grab Bars Around Toilet, Grab Bars in Shower or Tub
Features
- Stories: 1
- Entry location: 1st Floor with 2 steps
- Patio & porch: Patio, Deck
- Exterior features: Private Yard
- Fencing: Back Yard,Front Yard,Full,Perimeter,Gate
Lot
- Size: 0.35 Acres
- Features: Corner Lot, Level, Back Yard, Front Yard
Details
- Parcel number: 17.5A.1.151
- Zoning: R-2
- Zoning description: Residential
- Special conditions: Standard
- Other equipment: Negotiable
Construction
Type & style
- Home type: SingleFamily
- Architectural style: Ranch,Traditional
- Property subtype: Single Family Residence
Materials
- Brick, Unknown
- Roof: Asphalt,Shingle
Condition
- Year built: 1998
Utilities & green energy
- Electric: 200+ Amp Service
- Sewer: Public Sewer
- Water: Public
Community & HOA
Community
- Subdivision: Northgate Estates
HOA
- Has HOA: No
Location
- Region: Stroudsburg
Financial & listing details
- Price per square foot: $158/sqft
- Tax assessed value: $166,720
- Annual tax amount: $5,693
- Date on market: 4/14/2025
- Listing terms: Cash,Conventional,VA Loan
- Road surface type: Paved
Price history
| Date | Event | Price |
|---|---|---|
| 6/10/2025 | Sold | $425,000+6.5%$158/sqft |
Source: PMAR #PM-131266 Report a problem | ||
| 4/28/2025 | Pending sale | $399,000$148/sqft |
Source: PMAR #PM-131266 Report a problem | ||
| 4/14/2025 | Listed for sale | $399,000$148/sqft |
Source: PMAR #PM-131266 Report a problem | ||
Public tax history
| Year | Property taxes | Tax assessment |
|---|---|---|
| 2026 | $5,942 0% | $166,720 |
| 2025 | $5,943 +4.4% | $166,720 |
| 2024 | $5,693 +2.3% | $166,720 |
| 2023 | $5,565 +2.4% | $166,720 |
| 2022 | $5,432 | $166,720 |
| 2021 | $5,432 +3.3% | $166,720 |
| 2020 | $5,258 -16.4% | $166,720 +433% |
| 2019 | $6,292 | $31,280 |
| 2018 | $6,292 | $31,280 |
| 2017 | $6,292 +431.4% | $31,280 |
| 2016 | $1,184 | $31,280 |
| 2015 | -- | $31,280 |
| 2014 | -- | $31,280 |
| 2013 | -- | $31,280 |
| 2012 | -- | $31,280 |
| 2011 | -- | $31,280 |
| 2010 | -- | $31,280 |
| 2008 | -- | $31,280 |
| 2007 | -- | $31,280 |
| 2006 | -- | $31,280 |
| 2005 | -- | $31,280 |
| 2004 | -- | $31,280 |
| 2003 | -- | $31,280 |
| 2002 | -- | $31,280 |
| 2000 | -- | $31,280 |
Find assessor info on the county website
Neighborhood: Arlington Heights
Nearby homes
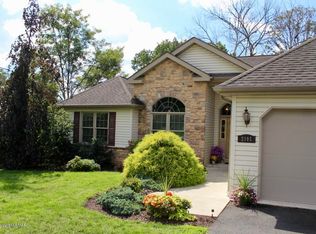
- $439,7004 bd2 ba2.6k sqft2105 Sutton Dr, Stroudsburg, PA 18360Off Market
- $55,0000.59 acresLOT Edgemont Rd, Stroudsburg, PA 18360Lot/Land
- $347,5003 bd3 ba1.7k sqft2019 Sutton Dr, Stroudsburg, PA 18360Off Market
- $305,3004 bd2 ba1.2k sqft304 Edgemont Rd, Stroudsburg, PA 18360Off Market
- $302,5003 bd2 ba1.6k sqft2107 Sutton Dr, Stroudsburg, PA 18360Off Market
- $300,3004 bd2 ba1.2k sqft711 Newport Rd, Stroudsburg, PA 18360Off Market
- $456,1004 bd3 ba2.7k sqft306 Edgemont Rd, Stroudsburg, PA 18360Off Market
- $12,9005,227 sqft306 Edgemont Rd, Stroudsburg, PA 18360Off Market
Nearby schools
GreatSchools rating
- 7/10Arlington Heights El SchoolGrades: K-4Distance: 0.6 mi
- 8/10Stroudsburg Junior High SchoolGrades: 8-9Distance: 1.4 mi
- 7/10Stroudsburg High SchoolGrades: 10-12Distance: 0.5 mi
Sell for more on Zillow
Get a Zillow Showcase℠ listing at no additional cost and you could sell for .
$440,200
2% more
+$8,804
With Zillow Showcase(estimated)
$449,004
Sell for more on Zillow
Get a Zillow Showcase℠ listing at no additional cost and you could sell for .
$440,200
2% more
+$8,804
With Zillow Showcase(estimated)
$449,004
