Downtown Perfection! 3BR/2BA cottage with vaulted ceilings and weeping mortar brick accents. The seller conducted a multi-year in depth remodel to create this meticulous home. Upon entry through the front doorway, the vaulted ceilings with exposed beams packs a punch that continues throughout the completely remastered kitchen complete with soft close doors and lots of large drawers in all new cabinetry set off by sparkling quartz tops and brushed gold hardware. The massive center island features a stainless exhaust hood as well as bar seating. Entertaining options continue to the dining area with room for an 8 person table. This area is bordered by glass front cabinetry and a side bar with storage. The open concept extends to the living area which is filled with natural light and set off by the enormous picture windows with vaulted upper panels and the gorgeous gas log fireplace which is flanked by bookshelves. Off the kitchen leads to the left wing featuring a bedroom suite complete with full bath and the main level laundry for convenience as well as a wide access area that can be a sitting area, office, currently used for sellers personal freezer and storage cabinet (do not convey). This bedroom is a light and airy getaway for those wanting a little privacy. The full bath is just outside the bedroom and has been remodeled while keeping with the essence of the period of the home. A walk in shower (professionally done by Bathfitter) with a glass enclosure Is accessible. The room also opens into a double doorway entrance to the laundry with plenty of room for your washer and dryer. Back through the living area to the back of the home are 2 large bedrooms and another full bath. The primary bedroom has a gorgeous vaulted ceiling and a cedar lined walk-in closet with double doors. Straight across the hall is a remodeled bath with a walk-in tile shower with a marble look. Be sure to peek behind the door to the double doors concealing a massive storage area. The 3rd bedroom is charming with vaulted ceilings and a large cedar lined closet. Downstairs is a big bonus with an over 300ft2 finished room that is currently used as a workout/rec room. This room has tons of options with windows, closet, additional storage area access, and door leading to the back yard. Excellent extra bedroom, office or living area. Also downstairs there is over 1200 sq ft of unfinished basement storage area that is clean and dry, excellent for storage. Also in this area note the NEW TRANE (2023) Heat Pump.Other notable upgrades include: 2018-lighting, under cab light, 2019-front & back doors, 2020-NEW siding, windows, water heater, windows on main level, fireplace redone and new gas logs, 2022-Metal Roof. All of the kitchen and bath updates, all new paint, lots of sheetrock smoothing and work to get those flat surfaces, all new paint, and NEW Fiber Internet for all your work from home needs. Fenced backyard for pets, 2 car carport and concrete drive. All this on a beautiful street that leads downtown with sidewalks. Enjoy an easy walk over to NPAC for a great night of entertainment. Don't miss this opportunity.
Sold for $385,000
Price history
| Date | Event | Price |
|---|---|---|
| 5/15/2024 | Sold | $385,000-3.7%$194/sqft |
Source: TVRMLS #9963539 Report a problem | ||
| 4/13/2024 | Pending sale | $399,900$201/sqft |
Source: TVRMLS #9963539 Report a problem | ||
| 4/3/2024 | Listed for sale | $399,900$201/sqft |
Source: TVRMLS #9963539 Report a problem | ||
| 4/1/2024 | Pending sale | $399,900$201/sqft |
Source: TVRMLS #9963539 Report a problem | ||
| 3/22/2024 | Listed for sale | $399,900+147.6%$201/sqft |
Source: TVRMLS #9963539 Report a problem | ||
| 7/31/2018 | Sold | $161,500+4.3%$81/sqft |
Source:  Lakeway Area AOR #579143 Report a problem Lakeway Area AOR #579143 Report a problem | ||
| 7/10/2018 | Pending sale | $154,900$78/sqft |
Source: CENTURY 21 Legacy #409227 Report a problem | ||
| 7/5/2018 | Listed for sale | $154,900+60.5%$78/sqft |
Source: CENTURY 21 Legacy #409227 Report a problem | ||
| 9/3/2008 | Sold | $96,500-16%$49/sqft |
Source: Public Record Report a problem | ||
| 6/20/2008 | Price change | $114,900-7.3%$58/sqft |
Source: Coldwell Banker** #262775 Report a problem | ||
| 4/17/2008 | Listed for sale | $123,900-8.2%$62/sqft |
Source: Coldwell Banker** #262775 Report a problem | ||
| 12/28/2005 | Sold | $135,000+43.6%$68/sqft |
Source: Public Record Report a problem | ||
| 5/3/2002 | Sold | $94,000$47/sqft |
Source: Public Record Report a problem | ||
Nearby homes
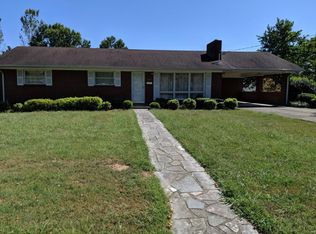
- $218,4003 bd2 ba1.9k sqft706 Oak Grove Ave, Greeneville, TN 37745Off Market
- $189,400-- bd-- ba1.6k sqft708 Oak Grove Ave, Greeneville, TN 37745Off Market
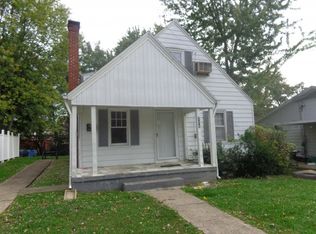
- $332,0001 bd1 ba-- sqft708 Oak Grove Ave #1, Greeneville, TN 37745Off Market

- $381,6004 bd3 ba3.7k sqft702 Oak Grove Ave, Greeneville, TN 37745Off Market


Get pre-qualified for a loan
At Zillow Home Loans, we can pre-qualify you in as little as 5 minutes with no impact to your credit score.An equal housing lender. NMLS #10287.
