Beautifully renovated and meticulously maintained, this Victorian gem sits in the heart of one of Atlanta’s most sought-after historic neighborhoods — Grant Park. Loaded with preserved character and thoughtfully updated for modern living, this home offers the perfect blend of timeless charm and contemporary comfort. Relax on the inviting covered front porch and enjoy the active neighborhood atmosphere before stepping through the original beveled-glass front door, complete with its vintage turn-style doorbell. Inside, soaring ceilings, spacious rooms, original heart pine floors, freshly painted walls and a working gas coal fireplace create a warm, calming retreat. The renovated kitchen is designed for both everyday living and entertaining, featuring room for dining, stainless steel appliances, granite countertops, creamy custom cabinetry, a farmhouse sink, breakfast bar/island and a spacious walk-in pantry. A wonderfully designed primary suite addition provides a peaceful escape, complete with an arched doorway, newly renovated spa-like bath, walk-in closet and French doors opening to the rear deck. It features a wall of tall windows to bring in morning light but is also private enough to get a peacfeul nights sleep. Outside, the professionally landscaped backyard feels like an oasis with oakleaf hydrangeas, flagstone pathways, a stone patio with a fire pit, custom vine-covered arbor, low-maintenance artificial turf and new aluminum fencing and gates. One of the best features is the large, two story, 2-car garage with workshop space on the main level and storage or potential future ADU space above. Two additional parking pads behind the garage add even more convenience. Major recent upgrades include fresh interior and exterior paint, HVAC system, water heater, dehumidifier, crawlspace encapsulation, insulation, gutters and gutter guards. Located just blocks from the BeltLine, Grant Park, Zoo Atlanta, restaurants, coffee shops, boutiques, parks, pickleball courts, the farmers market, Summer Shade Festival and more — with easy access to Downtown, Midtown and Buckhead — this home offers an exceptional intown lifestyle in one of Atlanta’s most beloved neighborhoods.
Closed
$800,000
704 Oakland Ave SE, Atlanta, GA 30315
3beds
1,548sqft
Single Family Residence, Residential
Built in 1920
6,229 Square Feet Lot
$800,300 Zestimate®
$517/sqft
$3,205 Estimated rent
Home value
$800,300
$752,000 - $856,000
$3,205/mo
Zestimate® history
Owner options
List your home for rent
$3,205/mo
Rent Zestimate®
Find your next renter with Zillow Rental Manager. Plus, with online applications, you can quickly screen prospective tenants – for free.
$3,205/mo
Rent Zestimate®
Refinance and save
$4,853/mo
Est. payment
Refinancing to a lower rate could help reduce your monthly payments and save thousands over the life of the loan.
$4,853/mo
Est. payment
Explore your selling options
Work with a Zillow partner agent
Leverage their expertise and Zillow's premium Showcase listings to get your home seen by more buyers.
Get startedList with your own agent
Get your home in front of millions of buyers by listing it on Zillow.
Learn how to do itSell it yourself
Take full control of how buyers see your home on Zillow by listing For Sale by Owner (FSBO).
List your homeWhat's special
Zillow last checked:
Listing updated:
Listed by:
JODI C PATTERSON,
Berkshire Hathaway HomeServices Georgia Properties 404-266-8100,
Jodi Chase And Brian,
Berkshire Hathaway HomeServices Georgia Properties
Bought with:
Bailey Craig, 379552
Bolst, Inc.
Source: FMLS GA,MLS#: 7771733
Facts & features
Interior
Bedrooms & bathrooms
- Bedrooms: 3
- Bathrooms: 2
- Full bathrooms: 2
- Main level bathrooms: 2
- Main level bedrooms: 3
Rooms
- Room types: Kitchen, Laundry, Living Room, Master Bathroom, Master Bedroom, Workshop, Bathroom
Primary bedroom
- Features: Master on Main, Roommate Floor Plan
- Level: Master on Main, Roommate Floor Plan
Bedroom
- Features: Master on Main, Roommate Floor Plan
Primary bathroom
- Features: Double Vanity, Shower Only
Dining room
- Features: Other
Kitchen
- Features: Breakfast Bar, Kitchen Island, Eat-in Kitchen, Pantry, Stone Counters, Cabinets White, Pantry Walk-In
Heating
- Central, Forced Air, Natural Gas
Cooling
- Electric, Central Air, Ceiling Fan(s)
Appliances
- Included: Dishwasher, Disposal, Dryer, Gas Range, Gas Water Heater, Microwave, Refrigerator, Self Cleaning Oven, Washer
- Laundry: Mud Room, Laundry Room, Main Level
Features
- Bookcases, Double Vanity, Entrance Foyer, High Ceilings 10 ft Main, High Speed Internet, Recessed Lighting, Walk-In Closet(s)
- Flooring: Ceramic Tile, Hardwood, Wood, Tile
- Windows: Wood Frames
- Basement: Crawl Space,Exterior Entry
- Attic: Pull Down Stairs
- Number of fireplaces: 2
- Fireplace features: Ventless, Gas Starter, Decorative, Masonry, Other Room
- Common walls with other units/homes: No Common Walls
Interior area
- Total structure area: 1,548
- Total interior livable area: 1,548 sqft
- Finished area above ground: 1,548
- Finished area below ground: 0
Property
Parking
- Total spaces: 4
- Parking features: Garage Door Opener, Detached, Garage, Garage Faces Rear, Level Driveway, Parking Pad, Storage
- Garage spaces: 2
- Has uncovered spaces: Yes
Accessibility
- Accessibility features: None
Features
- Levels: One
- Stories: 1
- Patio & porch: Deck, Covered, Front Porch, Patio, Rear Porch
- Exterior features: Garden, Lighting, Private Yard, Rain Gutters
- Pool features: None
- Spa features: None
- Fencing: Back Yard,Fenced
- Has view: Yes
- View description: Neighborhood
- Waterfront features: None
- Body of water: None
Lot
- Size: 6,229 Square Feet
- Dimensions: 40X160
- Features: Back Yard, Front Yard, Landscaped, Level, Private
Details
- Additional structures: Garage(s), Pergola, Workshop
- Parcel number: 14 004300020735
- Other equipment: Dehumidifier
- Horse amenities: None
Construction
Type & style
- Home type: SingleFamily
- Architectural style: Victorian
- Property subtype: Single Family Residence, Residential
Materials
- Frame, Wood Siding
- Foundation: Brick/Mortar, Block
- Roof: Other
Condition
- Updated/Remodeled
- New construction: No
- Year built: 1920
Utilities & green energy
- Electric: 220 Volts
- Sewer: Public Sewer
- Water: Public
- Utilities for property: Cable Available, Electricity Available, Natural Gas Available, Phone Available, Sewer Available, Water Available
Green energy
- Energy efficient items: Appliances, HVAC, Insulation, Lighting, Thermostat
- Energy generation: None
Community & HOA
Community
- Features: Dog Park, Near Beltline, Near Public Transport, Near Schools, Near Shopping, Near Trails/Greenway, Park, Pickleball, Playground, Pool, Public Transportation, Restaurant
- Security: Smoke Detector(s), Secured Garage/Parking
- Subdivision: Grant Park
HOA
- Has HOA: No
Location
- Region: Atlanta
Financial & listing details
- Price per square foot: $517/sqft
- Tax assessed value: $679,000
- Annual tax amount: $5,466
- Date on market: 5/15/2026
- Cumulative days on market: 3 days
- Listing terms: Cash,Conventional,FHA,VA Loan
- Electric utility on property: Yes
- Road surface type: Asphalt, Paved
Price history
| Date | Event | Price |
|---|---|---|
| 6/10/2026 | Sold | $800,000+0%$517/sqft |
Source:  FMLS GA #7771733 Report a problem FMLS GA #7771733 Report a problem | ||
| 5/25/2026 | Pending sale | $799,900$517/sqft |
Source:  GAMLS #10765771 Report a problem GAMLS #10765771 Report a problem | ||
| 5/15/2026 | Listed for sale | $799,900+105.2%$517/sqft |
Source: GAMLS #10765771 Report a problem | ||
| 5/3/2014 | Listing removed | $389,900$252/sqft |
Source: PalmerHouse Properties #5255672 Report a problem | ||
| 4/30/2014 | Pending sale | $389,900$252/sqft |
Source: PalmerHouse Properties #5255672 Report a problem | ||
| 4/30/2014 | Listed for sale | $389,900+1.5%$252/sqft |
Source: PalmerHouse Properties #5255672 Report a problem | ||
| 4/29/2014 | Sold | $384,000-4%$248/sqft |
Source:  FMLS GA #5255672 Report a problem FMLS GA #5255672 Report a problem | ||
| 3/1/2014 | Listed for sale | $399,900+21.6%$258/sqft |
Source: PalmerHouse Properties #5255672 Report a problem | ||
| 10/6/2009 | Sold | $329,000$213/sqft |
Source: Public Record Report a problem | ||
Public tax history
| Year | Property taxes | Tax assessment |
|---|---|---|
| 2024 | $6,557 +124.6% | $271,600 +61.7% |
| 2023 | $2,919 -28.5% | $168,000 |
| 2022 | $4,082 -0.1% | $168,000 -11.8% |
| 2021 | $4,086 -17.8% | $190,480 +58.7% |
| 2020 | $4,968 +60.7% | $120,000 |
| 2019 | $3,091 | $120,000 -20% |
| 2018 | $3,091 | $150,080 +63.3% |
| 2017 | $3,091 -3.1% | $91,880 |
| 2016 | $3,190 -0.3% | $91,880 |
| 2015 | $3,200 +18.5% | $91,880 |
| 2014 | $2,701 +23.8% | $91,880 +17% |
| 2013 | $2,182 +433.4% | $78,520 -0.1% |
| 2012 | $409 | $78,560 -5% |
| 2011 | -- | $82,720 |
| 2010 | $2,482 | $82,720 +13.9% |
| 2009 | -- | $72,600 -13.1% |
| 2008 | -- | $83,520 0% |
| 2007 | -- | $83,560 |
Find assessor info on the county website
Neighborhood: Grant Park
Nearby homes
- $517,6002 bd2 ba1.2k sqft700 Oakland Ave SE, Atlanta, GA 30315Off Market
- $472,6002 bd1 ba1.2k sqft706 Oakland Ave SE, Atlanta, GA 30315Off Market
- $795,3003 bd2 ba2.2k sqft710 Oakland Ave SE, Atlanta, GA 30315Off Market
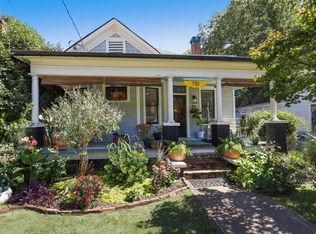
- $811,0003 bd4 ba2.4k sqft696 Oakland Ave SE, Atlanta, GA 30315Sold

- $--2 bd1 ba1.1k sqft746-748 Augusta Pl SE, Atlanta, GA 30315Off Market
- $459,8002 bd1 ba1.2k sqft690 Oakland Ave SE, Atlanta, GA 30315Off Market
- $425,7063 bd2 ba1.7k sqft716 Oakland Ave SE, Atlanta, GA 30315Sold
- $772,0001 bd1 ba440 sqft399 Pavillion St SE, Atlanta, GA 30315Off Market
Nearby schools
GreatSchools rating
- 7/10Parkside Elementary SchoolGrades: PK-5Distance: 0.6 mi
- 5/10King Middle SchoolGrades: 6-8Distance: 0.4 mi
- 6/10Maynard H. Jackson- Jr. High SchoolGrades: 9-12Distance: 0.8 mi
Schools provided by the listing agent
- Elementary: Parkside
- Middle: Martin L. King Jr.
- High: Maynard Jackson
Source: FMLS GA. This data may not be complete. We recommend contacting the local school district to confirm school assignments for this home.
Get a cash offer in 3 minutes
Find out how much your home could sell for in as little as 3 minutes with a no-obligation cash offer.
Estimated market value
$800,300
Get a cash offer in 3 minutes
Find out how much your home could sell for in as little as 3 minutes with a no-obligation cash offer.
Estimated market value
$800,300
- Georgia
- Fulton County
- Atlanta
- 30315
- Grant Park
- 704 Oakland Ave SE
Nearby cities
Nearby neighborhoods
Nearby zip codes
Other Atlanta Topics
