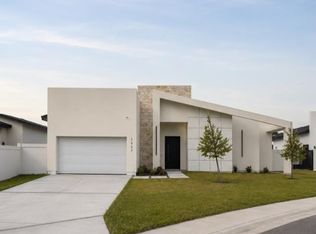
NEW CONSTRUCTION!!! Stunning Parade of Homes showcase in North Laredo! This exceptional home features a sophisticated modern design, contemporary finishes, and thoughtfully designed spaces that blend elegance, comfort and functionality. A MUST SEE PROPERTY!!! Included Features: * Front and backyard landscaping with complete irrigation system * Zoysia Grass * Spray Foam Insulation * Surround System * Recessed Lighting Indoor/Outdoor
For sale
$950,000
704 Ocio Dr, Laredo, TX 78045
4beds
3,000sqft
Single Family Residence
Built in 2026
0.31 Acres Lot
$934,100 Zestimate®
$317/sqft
$28/mo HOA
What's special
Contemporary finishesFront and backyard landscapingSophisticated modern designThoughtfully designed spacesZoysia grassSpray foam insulationSurround system
- 22 days
- 891
- 60
Likely to sell faster than
Zillow last checked:
Listing updated:
Listed by:
Elva Mortera 956-319-3392,
Laredo Real Estate Group
Source: LAR,MLS#: 20264992
Facts & features
Interior
Bedrooms & bathrooms
- Bedrooms: 4
- Bathrooms: 5
- Full bathrooms: 4
- 1/2 bathrooms: 1
Rooms
- Room types: Office Maid Qtrs/Guest Room with private bath
Primary bedroom
- Description: Master Bedroom
Bedroom 1
- Description: Bedroom
Bedroom 2
- Description: Bedroom
Bedroom 3
- Description: Bedroom
Kitchen
- Features: Kitchen/Dining Combo, Kitchen Island, Quartz
Heating
- Central Electric
Cooling
- Central Electric
Appliances
- Included: None, Electric Water Heater
- Laundry: Washer and Dryer Hookups
Features
- Surround Sound, Large Master Bedroom, Walk-In Closet(s), Maids Quarters
- Flooring: Porcelain
- Windows: Double Pane Windows
- Attic: Access Only
- Has fireplace: No
Interior area
- Total structure area: 3,000
- Total interior livable area: 3,000 sqft
Video & virtual tour
Property
Parking
- Total spaces: 2
- Parking features: Attached, Concrete, No Carport
- Attached garage spaces: 2
- Has uncovered spaces: Yes
Features
- Levels: One
- Stories: 1
- Patio & porch: Rear, Patio
- Has spa: Yes
- Spa features: Bath
- Fencing: Fenced,Stone
Lot
- Size: 0.31 Acres
- Features: Sprinklers In Front, Sprinklers In Rear
- Topography: Level
Details
- Parcel number: 786895
Construction
Type & style
- Home type: SingleFamily
- Property subtype: Single Family Residence
Materials
- Foundation: Slab
- Roof: Composition Shingle,New
Condition
- Year built: 2026
Utilities & green energy
- Water: Public
- Utilities for property: Underground Utilities, Natural Gas Available, Cable Available, Sewer Connected, Cable Connected
Community & HOA
Community
- Security: Smoke Detector(s)
- Subdivision: San Isidro NE-Las Palmas
HOA
- Has HOA: Yes
- HOA fee: $332 annually
Location
- Region: Laredo
Financial & listing details
- Price per square foot: $317/sqft
- Tax assessed value: $196,155
- Annual tax amount: $3,608
- Date on market: 10/22/2026
- Listing terms: Cash,Conventional
- Ownership: Builder
Estimated market value
$934,100
$887,000 - $981,000
$3,347/mo
Price history
| Date | Event | Price |
|---|---|---|
| 10/22/2026 | Listed for sale | $950,000+253.2%$317/sqft |
Source:  LAR #20264992 Report a problem | ||
| 4/20/2026 | Sold | -- |
Source: LAR #20253463 Report a problem | ||
| 2/17/2026 | Pending sale | $269,000$90/sqft |
Source: LAR #20253463 Report a problem | ||
| 8/11/2025 | Listed for sale | $269,000+9.8%$90/sqft |
Source: LAR #20253463 Report a problem | ||
| 6/27/2023 | Sold | -- |
Source: LAR #20231945 Report a problem | ||
| 6/19/2023 | Pending sale | $245,000$82/sqft |
Source: LAR #20231945 Report a problem | ||
| 6/5/2023 | Listed for sale | $245,000$82/sqft |
Source: LAR #20231945 Report a problem | ||
Public tax history
| Year | Property taxes | Tax assessment |
|---|---|---|
| 2025 | $3,608 +193.2% | $196,155 |
| 2024 | $1,231 +10.9% | $196,155 +15.4% |
| 2023 | $1,109 +10.6% | $169,965 +14.9% |
| 2022 | $1,003 +102.3% | $147,960 +117.7% |
| 2021 | $496 | $67,972 |
Find assessor info on the county website
Monthly payment
Est. payment
Payment breakdown
Explore the cost of this home by adjusting the details. Changes won't be saved.Climate risks
Neighborhood: San Isidro
Nearby schools
Schools provided by the listing agent
- Elementary: UISD-San Isidro
- Middle: Elias Herrera Middle School
- High: UISD-United
- District: UISD
Source: LAR. This data may not be complete. We recommend contacting the local school district to confirm school assignments for this home.

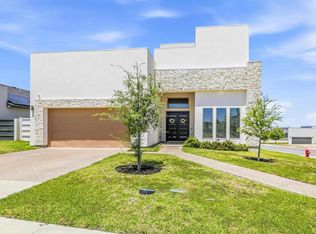
Similar homes
- $499,9004 bd3 ba3k sqft409 Quieto Dr, Laredo, TX 78045For Sale
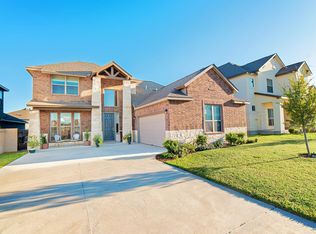 MLS ID #20265224, Monica Ibarra, KELLER WILLIAMS LAREDO. LAR
- $900,0004 bd5 ba4.3k sqft9804 Sandia Ct, Laredo, TX 78045For Sale
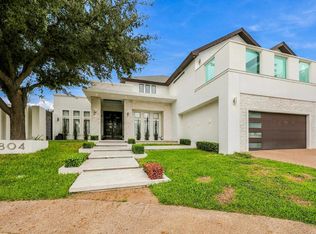 MLS ID #20265130, Eduardo Carmona, Xecutive Realtors. LAR
- $1,000,0004 bd6 ba3.4k sqft104 Omeara Cir, Laredo, TX 78045For Sale
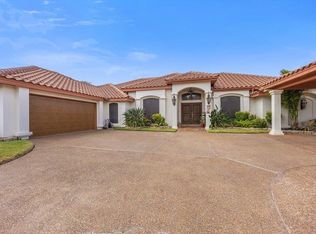 MLS ID #20264905, Minali Samtani, Coldwell Banker Ana Ochoa & Co. LAR
- $694,0004 bd5 ba2.8k sqft1507 Ocio Dr, Laredo, TX 78045For Sale
 MLS ID #20263722, Cesar Ramirez, Real Broker, LLC. LAR
