Skip main navigation
Sold for $605,000
  • $605,000

    704 Old Darby St, Seffner, FL 33584

    4beds
    2,698sqft
    Single Family Residence
    Built in 1986
    0.33 Acres Lot
    $590,800 Zestimate®
    $224/sqft
    $4,029 Estimated rent

    Home value

    $590,800

    $561,000 - $620,000

    $4,029/mo

    Zestimate® history
    Loading
    Loading...

    Owner options

    List your home for rent

    $4,029/mo

    Rent Zestimate®

    Find your next renter with Zillow Rental Manager. Plus, with online applications, you can quickly screen prospective tenants – for free.

    Learn more

    $4,029/mo

    Rent Zestimate®

    Refinance and save

    $4,115/mo

    Est. payment

    Refinancing to a lower rate could help reduce your monthly payments and save thousands over the life of the loan.

    See today's rates

    $4,115/mo

    Est. payment

    Explore your selling options

    Work with a Zillow partner agent

    Leverage their expertise and Zillow's premium Showcase listings to get your home seen by more buyers.

    Get started

    List with your own agent

    Get your home in front of millions of buyers by listing it on Zillow.

    Learn how to do it

    Sell it yourself

    Take full control of how buyers see your home on Zillow by listing For Sale by Owner (FSBO).

    List your home

    What's special

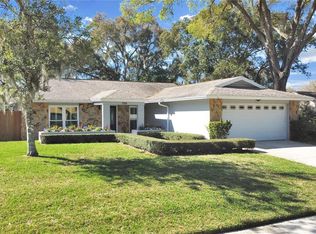
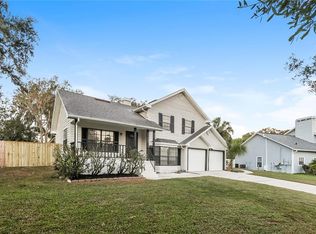
    Check your new home out. This elegant two-story home is the perfect blend of luxury and functionality, offering four spacious bedrooms, three and a half baths, a pool, an in-law suite, a two car garage, two air conditioning units, and two water heaters. The home features four generously sized bedrooms each designed with comfort in mind. The primary bedroom, located on the upper floor is a private retreat complete with a walk-in closet and a newly remodeled bathroom. The remaining bedrooms are also well-appointed , with large windows that allow plenty of natural light. The additional bathroom on the upper floor, ensuring convenience and privacy for family members and guest alike. One of the standout features of your home is the in-law suite. Located on the main floor for easy access, it includes its own private entrance, bedroom, bathroom, walk in closest, plumbed and ready for your kitchenette, fire place, and sitting area. This suite is perfect for extended family stays, providing independence and comfort. Moving into your remodeled kitchen with Quartz countertops, solid wood cabinets, walk in pantry, 20lb ice machine, and a stainless still side by side refrigerator and freezer. The backyard is a private oasis featuring a sparkling pool, perfect for hosting summer gatherings. The surrounding patio area is great for outdoor dining and sun bathing. The well-manicured landscaping adds to the serene ambiance. There is no HOA or CDD, so bring your boat/toys also to store. This home is designed to cater to a variety of lifestyles, providing ample space for a growing family while also accommodating extended family members comfortably. Its thoughtful layout make it an exceptional choice for those seeking both comfort and practicality.

    Zillow last checked:

    Listing updated:

    Listing Provided by:

    Casey Altman 813-363-5921,

    CENTURY 21 CIRCLE 813-643-0054

    Bought with:

    Mindy McCabe, 3357862

    KELLER WILLIAMS SUBURBAN TAMPA

    Source: Stellar MLS,MLS#: T3541881MLS LogoOriginating MLS: Pinellas Suncoast

    Facts & features

    Interior

    Bedrooms & bathrooms
    • Bedrooms: 4
    • Bathrooms: 4
    • Full bathrooms: 3
    • 1/2 bathrooms: 1
    Primary bedroom
    • Features: Walk-In Closet(s)
    • Level: Second
    • Dimensions: 14x14
    Kitchen
    • Level: First
    • Dimensions: 11x12
    Living room
    • Level: First
    • Dimensions: 14x15
    Heating
    • Central
    Cooling
    • Central Air
    Appliances
    • Included: Convection Oven, Dishwasher, Disposal, Dryer, Electric Water Heater, Exhaust Fan, Freezer, Ice Maker, Microwave, Range, Range Hood, Refrigerator, Washer
    • Laundry: Inside
    Features
    • Ceiling Fan(s), Crown Molding, Solid Surface Counters, Solid Wood Cabinets, Thermostat, Walk-In Closet(s), In-Law Floorplan
    • Flooring: Carpet, Tile, Vinyl
    • Doors: French Doors
    • Has fireplace: Yes
    • Fireplace features: Wood Burning
    Interior area
    • Total structure area: 3,598
    • Total interior livable area: 2,698 sqft

    Property

    Parking
    • Total spaces: 2
    • Parking features: Garage - Attached
    • Attached garage spaces: 2
    Features
    • Levels: Two
    • Stories: 2
    • Patio & porch: Covered, Front Porch, Patio, Porch, Rear Porch, Screened
    • Exterior features: Irrigation System, Rain Gutters, Sidewalk
    • Has private pool: Yes
    • Pool features: Deck, Gunite, In Ground, Lighting, Screen Enclosure, Tile
    • Fencing: Vinyl,Wood
    • Has view: Yes
    • View description: Pool
    Lot
    • Size: 0.33 Acres
    • Dimensions: 109 x 130
    • Features: Cul-De-Sac, Landscaped
    • Residential vegetation: Trees/Landscaped
    Details
    • Additional structures: Shed(s), Storage
    • Parcel number: U36282026O00000300011.0
    • Zoning: PD
    • Special conditions: None

    Construction

    Type & style
    • Home type: SingleFamily
    • Property subtype: Single Family Residence
    Materials
    • Cedar, HardiPlank Type
    • Foundation: Slab, Stem Wall
    • Roof: Shingle
    Condition
    • New construction: No
    • Year built: 1986

    Utilities & green energy

    • Sewer: Septic Tank
    • Water: Public
    • Utilities for property: BB/HS Internet Available, Electricity Connected, Street Lights

    Community & neighborhood

    Location
    • Region: Seffner
    • Subdivision: THOUSAND OAKS EXECUTIVE ESTATES

    HOA & financial

    HOA
    • Has HOA: No
    Other fees
    • Pet fee: $0 monthly
    Other financial information
    • Total actual rent: 0

    Other

    Other facts
    • Listing terms: Cash,Conventional,FHA,VA Loan
    • Ownership: Fee Simple
    • Road surface type: Asphalt

    Price history

    DateEventPrice
    9/20/2024Sold$605,000-3.8%$224/sqft
    Source: Stellar MLS #T3541881 Report a problem
    8/27/2024Pending sale$629,000$233/sqft
    Source: Stellar MLS #T3541881 Report a problem
    8/1/2024Price change$629,000-1.6%$233/sqft
    Source: Stellar MLS #T3541881 Report a problem
    7/17/2024Listed for sale$639,000$237/sqft
    Source: Stellar MLS #T3541881 Report a problem

    Public tax history

    YearProperty taxesTax assessment
    2025$7,642 +175.8%$422,492 +149.1%
    2024$2,770 +1.2%$169,600 +3%
    2023$2,738 +6.4%$164,660 +3%
    2022$2,572 +1.9%$159,864 +3%
    2021$2,523 +3.5%$155,208 +1.4%
    2020$2,438 +4.1%$153,065 +2.3%
    2019$2,343 $149,624 +1.9%
    2018$2,343 +2.3%$146,834 -24.4%
    2017$2,290 +1.7%$194,132 +37.8%
    2016$2,253 +1.7%$140,856 +0.7%
    2015$2,215 +0.1%$139,877 +0.8%
    2014$2,213 $138,767 +2.9%
    2013$2,213 -3.5%$134,833 -3%
    2012$2,293 -7.9%$138,938 -6.4%
    2011$2,491 +2.7%$148,477 +1.5%
    2010$2,425 -15.7%$146,283 -13.1%
    2009$2,877 +0.1%$168,316 +0.1%
    2008$2,874 -5.4%$168,148 +3%
    2007$3,038 -5%$163,250 +2.5%
    2006$3,199 +0.2%$159,268 +3%
    2005$3,194 $154,629 +3%
    2004-- $150,125 +9.4%
    2003-- $137,178 +2.4%
    2002-- $133,963 +29.3%
    2001-- $103,612 +1.2%
    2000$2,050 $102,394

    Find assessor info on the county website

    Neighborhood: 33584

    Nearby schools

    GreatSchools rating
    Schools provided by the listing agent
    • Elementary: Lopez-HB
    • Middle: Burnett-HB
    • High: Strawberry Crest High School

    Source: Stellar MLS. This data may not be complete. We recommend contacting the local school district to confirm school assignments for this home.

    Get a cash offer in 3 minutes
    Find out how much your home could sell for in as little as 3 minutes with a no-obligation cash offer.
    Estimated market value
    $590,800
    Get a cash offer in 3 minutes
    Find out how much your home could sell for in as little as 3 minutes with a no-obligation cash offer.
    Estimated market value
    $590,800