Charm galore in this 3 bedroom, 2.5 bathroom home on a sought after street nestled in the heart of South Highlands. Beautiful curb appeal with gas lights and upper balcony draw you inside to a spacious formal living room with gleaming wood floors and abundant natural light. Adjacent is the elegant formal dining room with beautiful wood floors and charming shuttered windows. You will love the cozy screened in porch! The heart of the home is the freshly painted kitchen with granite countertops and a new oven. Open to the cozy family room with wood burning fireplace and french doors to the patio it is a great spot for entertaining. Upstairs offers three spacious bedrooms. Notably, the primary bedroom features an updated ensuite bathroom with contemporary finishes that enhance its appeal and french doors to the charming balcony, perfect for enjoying the outdoors.
The exterior has been updated with a new roof and fresh paint. A detached two-car garage provides ample storage and convenience. You will love this home!!
Under contract
$375,000
704 Oneonta St, Shreveport, LA 71106
3beds
2,396sqft
Single Family Residence
Built in 1930
8,407 Square Feet Lot
$364,500 Zestimate®
$157/sqft
$-- HOA
What's special
Detached two-car garageElegant formal dining roomGranite countertopsNew ovenUpper balconyBeautiful curb appealFresh paint
- 41 days |
- 1,039 |
- 48 |
Likely to sell faster than
Zillow last checked:
Listing updated:
Listed by:
Lisa Hargrove 0000036062 318-861-2461,
Coldwell Banker Apex, REALTORS 318-861-2461
Source: NTREIS,MLS#: 21299122
Facts & features
Interior
Bedrooms & bathrooms
- Bedrooms: 3
- Bathrooms: 3
- Full bathrooms: 2
- 1/2 bathrooms: 1
Primary bedroom
- Features: En Suite Bathroom
- Level: Second
- Dimensions: 0 x 0
Bedroom
- Level: Second
- Dimensions: 0 x 0
Bedroom
- Level: Second
- Dimensions: 0 x 0
Other
- Features: En Suite Bathroom, Stone Counters
- Level: Second
- Dimensions: 0 x 0
Other
- Level: Second
- Dimensions: 0 x 0
Half bath
- Level: First
- Dimensions: 0 x 0
Kitchen
- Features: Built-in Features, Stone Counters
- Level: First
- Dimensions: 0 x 0
Living room
- Level: First
- Dimensions: 0 x 0
Utility room
- Features: Built-in Features, Utility Room, Utility Sink
- Level: First
- Dimensions: 0 x 0
Heating
- Central
Cooling
- Central Air, Electric
Appliances
- Included: Dishwasher, Gas Range, Wine Cooler
- Laundry: Laundry in Utility Room
Features
- Granite Counters
- Flooring: Brick, Tile, Wood
- Has basement: No
- Number of fireplaces: 2
- Fireplace features: Decorative, Den, Gas Starter, Living Room
Interior area
- Total interior livable area: 2,396 sqft
Video & virtual tour
Property
Parking
- Total spaces: 2
- Parking features: Garage
- Garage spaces: 2
Features
- Levels: Two
- Stories: 2
- Patio & porch: Patio, Balcony
- Exterior features: Balcony
- Pool features: None
- Fencing: Back Yard,Metal,Wrought Iron
Lot
- Size: 8,407 Square Feet
Details
- Parcel number: 171318008017400
Construction
Type & style
- Home type: SingleFamily
- Architectural style: Traditional,Detached
- Property subtype: Single Family Residence
Materials
- Brick
- Foundation: Pillar/Post/Pier
- Roof: Composition
Condition
- Year built: 1930
Utilities & green energy
- Sewer: Public Sewer
- Water: Public
- Utilities for property: Electricity Connected, Sewer Available, Separate Meters, Water Available
Community & HOA
Community
- Subdivision: Ormond Place Shreveport
HOA
- Has HOA: No
Location
- Region: Shreveport
Financial & listing details
- Price per square foot: $157/sqft
- Tax assessed value: $267,110
- Annual tax amount: $4,180
- Date on market: 6/11/2026
- Cumulative days on market: 42 days
Estimated market value
$364,500
$346,000 - $383,000
$2,211/mo
Price history
| Date | Event | Price |
|---|---|---|
| 7/16/2026 | Contingent | $375,000$157/sqft |
Source: NTREIS #21299122 Report a problem | ||
| 6/11/2026 | Listed for sale | $375,000+5.9%$157/sqft |
Source: NTREIS #21299122 Report a problem | ||
| 4/26/2024 | Sold | -- |
Source: NTREIS #20562128 Report a problem | ||
| 3/28/2024 | Pending sale | $354,000$148/sqft |
Source: NTREIS #20562128 Report a problem | ||
| 3/22/2024 | Listed for sale | $354,000+13.5%$148/sqft |
Source: NTREIS #20562128 Report a problem | ||
| 7/1/2017 | Listing removed | $312,000$130/sqft |
Source: Coldwell Banker Gosslee #205745 Report a problem | ||
| 6/28/2017 | Listed for sale | $312,000$130/sqft |
Source: Coldwell Banker Gosslee #205745 Report a problem | ||
| 6/28/2017 | Pending sale | $312,000-2.3%$130/sqft |
Source: Coldwell Banker Gosslee #205745 Report a problem | ||
| 6/15/2017 | Sold | -- |
Source: Public Record Report a problem | ||
| 4/13/2017 | Price change | $319,500-2.4%$133/sqft |
Source: Diamond Realty & Associates LLC #181052 Report a problem | ||
| 3/20/2017 | Price change | $327,500-2.2%$137/sqft |
Source: Diamond Realty & Associates LLC #181052 Report a problem | ||
| 1/6/2017 | Listed for sale | $334,900+8%$140/sqft |
Source: Diamond Realty & Associates LLC #181052 Report a problem | ||
| 11/21/2014 | Sold | -- |
Source: Public Record Report a problem | ||
| 10/8/2014 | Price change | $310,000-3.1%$129/sqft |
Source: Coldwell Banker Gosslee #N156518 Report a problem | ||
| 8/5/2014 | Price change | $320,000-2.7%$134/sqft |
Source: Coldwell Banker Gosslee #N156518 Report a problem | ||
| 6/25/2014 | Price change | $329,000-4.1%$137/sqft |
Source: Coldwell Banker Gosslee #N156518 Report a problem | ||
| 6/7/2014 | Listed for sale | $343,000$143/sqft |
Source: Coldwell Banker Gosslee #N156518 Report a problem | ||
Public tax history
| Year | Property taxes | Tax assessment |
|---|---|---|
| 2025 | $4,180 +0.4% | $26,711 |
| 2024 | $4,164 +29.9% | $26,711 +1.8% |
| 2023 | $3,205 | $26,237 |
| 2022 | $3,205 +2% | $26,237 |
| 2021 | $3,140 0% | $26,237 |
| 2020 | $3,141 +4% | $26,237 +6.4% |
| 2019 | $3,021 -0.6% | $24,650 |
| 2018 | $3,038 +37.6% | $24,650 |
| 2017 | $2,208 -30.3% | $24,650 -1.7% |
| 2015 | $3,167 +25.8% | $25,087 -6.3% |
| 2014 | $2,516 | $26,770 |
| 2013 | $2,516 | $26,770 |
| 2012 | -- | $26,770 +4.6% |
| 2011 | -- | $25,600 |
| 2010 | -- | $25,600 |
| 2009 | -- | $25,600 |
| 2008 | -- | $25,600 +16.9% |
| 2007 | -- | $21,890 |
| 2006 | -- | $21,890 |
| 2005 | -- | $21,890 |
| 2004 | -- | $21,890 +14.7% |
| 2003 | -- | $19,080 |
| 2002 | -- | $19,080 +76.2% |
| 2000 | -- | $10,830 |
Find assessor info on the county website
Monthly payment
Est. payment
Payment breakdown
Explore the cost of this home by adjusting the details. Changes won't be saved.Climate risks
Neighborhood: Caddo Heights, South Highlands
Nearby schools
GreatSchools rating
- 4/10Broadmoor STEM AcademyGrades: PK-8Distance: 0.8 mi
- 7/10C.E. Byrd High SchoolGrades: 9-12Distance: 1 mi
Schools provided by the listing agent
- Elementary: Caddo ISD Schools
- Middle: Caddo ISD Schools
- High: Caddo ISD Schools
- District: Caddo PSB
Source: NTREIS. This data may not be complete. We recommend contacting the local school district to confirm school assignments for this home.
- $237,3004 bd2 ba2.5k sqft712 Oneonta St, Shreveport, LA 71106Off Market
- $293,1004 bd2 ba2.5k sqft660 Oneonta St, Shreveport, LA 71106Off Market
- $--2 bd1 ba950 sqft714 Oneonta St, Shreveport, LA 71106Off Market

- $--2 bd2 ba1.7k sqft718 Oneonta St, Shreveport, LA 71106Sold
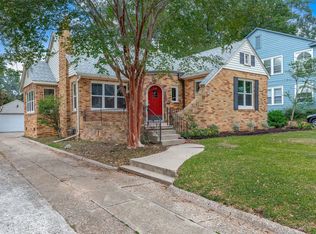
- $352,3003 bd3 ba2.5k sqft707 Unadilla St, Shreveport, LA 71106Off Market
- $271,1003 bd2 ba1.6k sqft661 Unadilla St, Shreveport, LA 71106Off Market
- $--4 bd2 ba2.6k sqft711 Unadilla St, Shreveport, LA 71106Sold
- $378,5004 bd2 ba2.8k sqft652 Oneonta St, Shreveport, LA 71106Off Market
A local agent can set up tours, give advice and negotiate with sellers.
A local lender can help you make sure your offer is ready when you are.
Similar homes
- $399,9004 bd3 ba2.8k sqft4827 Gilbert Dr, Shreveport, LA 71106For Sale
 MLS ID #21241537, Laramie Guillot. NTREIS
 - $409,0003 bd3 ba2.8k sqft4719 Gilbert Dr, Shreveport, LA 71106For Sale
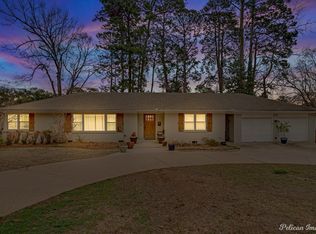 MLS ID #21142192, Whitney Thomas. NTREIS
 - $299,0003 bd2 ba2.8k sqft3940 Maryland Ave, Shreveport, LA 71106For Sale
 MLS ID #21289290, Jennifer Houghton. NTREIS
 - $399,0004 bd4 ba3.2k sqft367 Pierremont Rd, Shreveport, LA 71106For Sale
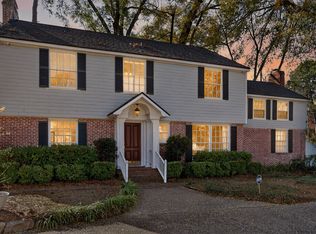 MLS ID #21154956, Lisa Hargrove. NTREIS
 - $274,9003 bd3 ba2.4k sqft764 Delaware St, Shreveport, LA 71106For SaleMLS ID #21324283, Micah Brant. NTREIS
- $295,0003 bd3 ba2.6k sqft429 Unadilla St, Shreveport, LA 71106For SaleMLS ID #21074192, Lisa Hargrove. NTREIS
- $435,0004 bd3 ba3.5k sqft324 Gilbert Cir, Shreveport, LA 71106For SaleMLS ID #21322890, Andy Osborn. NTREIS
- $315,0003 bd3 ba2.4k sqft838 McCormick St, Shreveport, LA 71104For SaleMLS ID #21284243, Emily Hays. NTREIS
- $510,0003 bd3 ba3k sqft4752 Richmond Ave, Shreveport, LA 71106For SaleMLS ID #21315453, Shelly Wagner. NTREIS
- $449,0005 bd3 ba3.2k sqft6309 Time Pl, Shreveport, LA 71106For SaleMLS ID #21276866, Susannah Hodges. NTREIS
- $335,0003 bd2 ba2.2k sqft210 Ockley Dr, Shreveport, LA 71105For SaleMLS ID #21205363, Christopher Holloway. NTREIS
- $229,0003 bd2 ba1.5k sqft720 Cecile Pl, Shreveport, LA 71106For SaleMLS ID #21224416, Charles Horne. NTREIS
- $325,0005 bd2 ba3.2k sqft257 Preston Ave, Shreveport, LA 71105For SaleMLS ID #21302129, Steve Afentul. NTREIS
- $320,0003 bd2 ba2.1k sqft637 Ashbourne Dr, Shreveport, LA 71106For SaleMLS ID #21214162, Carlton Holland. NTREIS
- $395,0005 bd4 ba3.1k sqft528 Dudley Dr, Shreveport, LA 71104For SaleMLS ID #21310294, Hugo Murcia. NTREIS
- $245,0003 bd3 ba2.2k sqft602 Ratcliff St, Shreveport, LA 71104For SaleMLS ID #21279317, Karen Baker. NTREIS
- $260,0003 bd3 ba1.9k sqft3801 Creswell Ave Unit 12, Shreveport, LA 71106For SaleMLS ID #21320839, Brittany Myers. NTREIS
- $264,9003 bd2 ba2.1k sqft424 Albany Ave, Shreveport, LA 71105For SaleMLS ID #21293767, Jeannette Sibley. NTREIS
- $315,0003 bd3 ba2.3k sqft7501 Camelback Dr, Shreveport, LA 71105For SaleMLS ID #21276629, Karen Baker. NTREIS
- $264,9004 bd2 ba2.4k sqft4116 Fern Ave, Shreveport, LA 71105For SaleMLS ID #21234641, Steven Pracht. NTREIS
