New construction masterpiece located in the heart of the CDM Village on a rare 45-foot-wide lot. This front unit home offers 3,002 square feet of living space and boasts four bedrooms all with en-suite bathrooms and an additional powder bathroom. Upon entering the great room through an impressive white oak pivot door, enjoy 10’6” ceilings on the first floor and four sets of fully pocketing La Cantina doors that create an effortless transition between the 720 sq. ft. front patio and the 336 sq. ft. courtyard, making an ideal indoor/outdoor entertaining space. Utilize the convenience of an elevator to access each floor, which includes a third-floor patio that offers 225 sq. ft. of covered space and 330 sq. ft. of open space and provides ocean and Catalina views. The primary suite features a white brick fireplace, an oversized walk-in closet, spacious bathroom with vanity and a private wrap around balcony/patio. Enjoy the elegance and style of French oak flooring, custom cabinets and designer-appointed lighting, plumbing fixtures, tile and countertops throughout the home. The gourmet kitchen offers ample storage space and is fully equipped with a Thermador appliance package which includes a 48 inch range-top, double oven, panel finished fridge, freezer and wine fridge columns, dishwasher and drawer microwave. An integrated Control4 Audio Visual system has been wired for separately zoned speakers and TVs throughout both the inside and outside of the home, ensuring seamless entertainment for you and your guests. Avoid the hassle of the typical CDM condo tandem parking with a side-by-side garage and carport which also provides the ability to park a third car behind. Also included is a solar panel system to reduce your carbon footprint. Don't miss the opportunity to personalize your dream home with additional customization options such as custom closets, automated shades, additional cabinetry and BBQ islands!
Sold for $6,180,000
Listed by: Engstrom Real Estate Group • Brent Engstrom • Contact: 714-469-6369
Bought with: Coldwell Banker Realty
$6,180,000
704 Orchid Ave, Corona Del Mar, CA 92625
4beds
3,002sqft
Condominium
Built in 2025
-- sqft lot
$-- Zestimate®
$2,059/sqft
$5,670 Estimated rent
Home value
Not available
Estimated sales range
Not available
$5,670/mo
Zestimate® history
Owner options
List your home for rent
$5,670/mo
Rent Zestimate®
Find your next renter with Zillow Rental Manager. Plus, with online applications, you can quickly screen prospective tenants – for free.
$5,670/mo
Rent Zestimate®
Refinance and save
$38,686/mo
Est. payment
Refinancing to a lower rate could help reduce your monthly payments and save thousands over the life of the loan.
$38,686/mo
Est. payment
Explore your selling options
Work with a Zillow partner agent
Leverage their expertise and Zillow's premium Showcase listings to get your home seen by more buyers.
Get startedList with your own agent
Get your home in front of millions of buyers by listing it on Zillow.
Learn how to do itSell it yourself
Take full control of how buyers see your home on Zillow by listing For Sale by Owner (FSBO).
List your homeWhat's special
White brick fireplaceSide-by-side garageOversized walk-in closetFrench oak flooringFront unit homeThermador appliance packageDesigner-appointed lighting
Zillow last checked:
Listing updated:
Listed by:
Brent Engstrom DRE #01920630 714-469-6369,
Engstrom Real Estate Group
Bought with:
Garrett Weston, DRE #01385026
Coldwell Banker Realty
Ryan McMillian, DRE #02026082
Coldwell Banker Realty
Source: CRMLS,MLS#: OC24156139 Originating MLS: California Regional MLS
Originating MLS: California Regional MLSFacts & features
Interior
Bedrooms & bathrooms
- Bedrooms: 4
- Bathrooms: 5
- Full bathrooms: 4
- 1/2 bathrooms: 1
- Main level bathrooms: 2
- Main level bedrooms: 1
Rooms
- Room types: Bedroom, Great Room, Kitchen, Laundry, Living Room, Primary Bathroom, Primary Bedroom, Other, Pantry, Dining Room
Primary bedroom
- Features: Primary Suite
Bedroom
- Features: Bedroom on Main Level
Bathroom
- Features: Bathroom Exhaust Fan, Bathtub, Dual Sinks, Full Bath on Main Level, Quartz Counters, Soaking Tub, Separate Shower, Tub Shower, Upgraded, Vanity
Kitchen
- Features: Built-in Trash/Recycling, Kitchen Island, Kitchen/Family Room Combo, Pots & Pan Drawers, Quartz Counters, Self-closing Drawers, Walk-In Pantry
Other
- Features: Walk-In Closet(s)
Pantry
- Features: Walk-In Pantry
Heating
- Central, Solar
Cooling
- Central Air
Appliances
- Included: 6 Burner Stove, Double Oven, Dishwasher, Freezer, Gas Cooktop, Disposal, High Efficiency Water Heater, Microwave, Refrigerator, Range Hood, Tankless Water Heater, Water To Refrigerator, Water Purifier, Dryer, Washer
- Laundry: Laundry Room
Features
- Beamed Ceilings, Brick Walls, Balcony, Block Walls, Separate/Formal Dining Room, Elevator, High Ceilings, Open Floorplan, Pantry, Quartz Counters, Recessed Lighting, Smart Home, Wired for Data, Wired for Sound, Bedroom on Main Level, Primary Suite, Walk-In Pantry, Walk-In Closet(s)
- Flooring: Tile, Wood
- Doors: Sliding Doors
- Windows: Casement Window(s), Skylight(s)
- Has fireplace: Yes
- Fireplace features: Living Room, Primary Bedroom, Outside
- Common walls with other units/homes: 2+ Common Walls
Interior area
- Total interior livable area: 3,002 sqft
Property
Parking
- Total spaces: 3
- Parking features: Attached Carport, Door-Single, Garage, Garage Door Opener, Garage Faces Rear
- Attached garage spaces: 1
- Carport spaces: 1
- Covered spaces: 2
- Uncovered spaces: 1
Accessibility
- Accessibility features: Safe Emergency Egress from Home
Features
- Levels: Three Or More
- Stories: 3
- Entry location: First Floor
- Patio & porch: Deck, Patio, Rooftop
- Exterior features: Fire Pit
- Pool features: None
- Spa features: None
- Fencing: Block,Vinyl
- Has view: Yes
- View description: Catalina, City Lights, Hills, Ocean, Water
- Has water view: Yes
- Water view: Ocean,Water
Lot
- Size: 5,310 Square Feet
- Dimensions: 45 x 118
Details
- Parcel number: 45907309
- Special conditions: Standard
Construction
Type & style
- Home type: Condo
- Architectural style: Contemporary,Custom
- Property subtype: Condominium
- Attached to another structure: Yes
Materials
- Board & Batten Siding, Brick Veneer, Drywall, Plaster, Stucco, Vertical Siding, Wood Siding
- Foundation: Slab
- Roof: Composition,Metal
Condition
- Building Permit,Turnkey,Under Construction
- New construction: Yes
- Year built: 2025
Utilities & green energy
- Electric: Electricity - On Property, 220 Volts in Garage, 220 Volts in Kitchen, 220 Volts in Laundry, Photovoltaics Seller Owned, Standard
- Sewer: Public Sewer
- Water: Public
- Utilities for property: Cable Available, Electricity Connected, Natural Gas Connected, Phone Available, Sewer Connected, Water Connected
Green energy
- Energy generation: Solar
Community & HOA
Community
- Features: Biking, Curbs, Foothills, Hiking, Suburban, Sidewalks
- Security: Carbon Monoxide Detector(s), Fire Detection System, Firewall(s), Fire Rated Drywall, Fire Sprinkler System, Smoke Detector(s)
- Subdivision: Corona Del Mar North Of Pch (Cnhw)
HOA
- Amenities included: Insurance
- HOA name: 704 Orchid HOA
- HOA phone: 714-469-6369
Location
- Region: Corona Del Mar
Financial & listing details
- Price per square foot: $2,059/sqft
- Tax assessed value: $3,702,576
- Annual tax amount: $39,082
- Date on market: 9/18/2024
- Cumulative days on market: 33 days
- Listing terms: Cash,Cash to New Loan,Conventional
- Exclusions: Staging Furniture
- Road surface type: Alley Paved, Paved
Price history
| Date | Event | Price |
|---|---|---|
| 4/8/2025 | Sold | $6,180,000-1.8%$2,059/sqft |
Source:  CRMLS #OC24156139 Report a problem CRMLS #OC24156139 Report a problem | ||
| 4/5/2025 | Pending sale | $6,295,000$2,097/sqft |
Source: CRMLS #OC24156139 Report a problem | ||
| 3/19/2025 | Contingent | $6,295,000$2,097/sqft |
Source: CRMLS #OC24156139 Report a problem | ||
| 3/11/2025 | Price change | $6,295,000+92.5%$2,097/sqft |
Source: CRMLS #OC24156139 Report a problem | ||
| 10/28/2022 | Listing removed | -- |
Source: Zillow Rental Network Premium Report a problem | ||
| 10/11/2022 | Listed for rent | $5,500$2/sqft |
Source: Zillow Rental Network Premium Report a problem | ||
| 10/1/2022 | Pending sale | $3,270,000$1,089/sqft |
Source: CRMLS #OC22204671 Report a problem | ||
| 9/22/2022 | Listed for sale | $3,270,000$1,089/sqft |
Source: CRMLS #OC22204671 Report a problem | ||
Public tax history
| Year | Property taxes | Tax assessment |
|---|---|---|
| 2024 | $39,082 -21.9% | $3,702,576 +10.5% |
| 2023 | $50,032 +3088.8% | $3,350,000 +2666% |
| 2022 | $1,569 +1.9% | $121,113 +2% |
| 2021 | $1,540 +1% | $118,739 +1% |
| 2020 | $1,524 | $117,522 +2% |
| 2019 | $1,524 +1.7% | $115,218 +2% |
| 2018 | $1,498 +3.8% | $112,959 +2% |
| 2017 | $1,443 | $110,745 +2% |
| 2016 | $1,443 +2.1% | $108,574 +1.5% |
| 2015 | $1,413 +3.7% | $106,944 +2% |
| 2014 | $1,363 | $104,850 +0.5% |
| 2013 | -- | $104,377 +2% |
| 2012 | -- | $102,331 +2% |
| 2011 | -- | $100,325 +0.8% |
| 2010 | -- | $99,576 -0.2% |
| 2009 | -- | $99,813 +2% |
| 2008 | -- | $97,856 +2% |
| 2007 | -- | $95,938 +2% |
| 2006 | -- | $94,057 +2% |
| 2005 | -- | $92,213 +2% |
| 2004 | -- | $90,405 +1.9% |
| 2003 | -- | $88,749 +2% |
| 2002 | -- | $87,009 +2% |
| 2001 | $888 +2.7% | $85,303 +2% |
| 2000 | $865 | $83,631 |
Find assessor info on the county website
Neighborhood: Corona del Mar
Nearby homes
- $--2 bd1 ba-- sqft720 1/2 Orchid Ave, Corona Del Mar, CA 92625Off Market
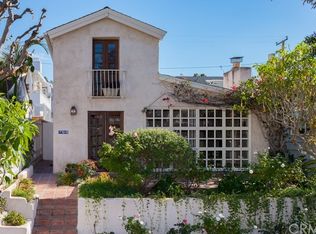
- $3,643,3002 bd2 ba1.4k sqft706 Orchid Ave, Corona Del Mar, CA 92625Off Market
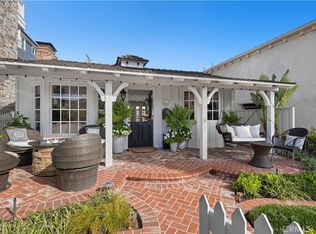
- $3,875,7083 bd2 ba2k sqft708 Orchid Ave, Corona Del Mar, CA 92625Sold
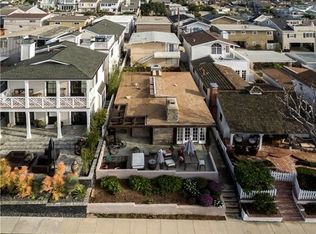
- $4,093,4002 bd1 ba848 sqft710 Orchid Ave, Corona Del Mar, CA 92625Off Market
- $2,336,4002 bd2 ba1.1k sqft712 Orchid Ave, Corona Del Mar, CA 92625Off Market
- $1,693,5002 bd2 ba1.2k sqft712 1/2 Orchid Ave, Corona Del Mar, CA 92625Off Market
- $2,710,5003 bd2 ba1.4k sqft620 Orchid Ave, Newport beach, CA 92625Off Market
- $1,767,2002 bd1 ba765 sqft620 1/2 Orchid Ave, Newport Beach, CA 92625Off Market
Nearby schools
GreatSchools rating
- 10/10Harbor View Elementary SchoolGrades: K-6Distance: 0.5 mi
- 8/10Corona Del Mar High SchoolGrades: 7-12Distance: 2.7 mi
- California
- Orange County
- Newport Beach
- 92625
- Corona del Mar
- 704 Orchid Ave
Nearby cities
Nearby neighborhoods
Nearby zip codes
Other Newport Beach Topics
