Skip main navigation
Off market
  • $915,400

    704 Owens Dr SE, Huntsville, AL 35801

    4beds
    3,620sqft
    Single Family Residence
    Built in 1972
    0.59 Acres Lot
    $915,400 Zestimate®
    $253/sqft
    $2,484 Estimated rent

    Home value

    $915,400

    $833,000 - $1.02M

    $2,484/mo

    Zestimate® history
    Loading
    Loading...

    Owner options

    List your home for rent

    $2,484/mo

    Rent Zestimate®

    Find your next renter with Zillow Rental Manager. Plus, with online applications, you can quickly screen prospective tenants – for free.

    Learn more

    $2,484/mo

    Rent Zestimate®

    Refinance and save

    $4,198/mo

    Est. payment

    Refinancing to a lower rate could help reduce your monthly payments and save thousands over the life of the loan.

    See today's rates

    $4,198/mo

    Est. payment

    Explore your selling options

    Work with a Zillow partner agent

    Leverage their expertise and Zillow's premium Showcase listings to get your home seen by more buyers.

    Get started

    List with your own agent

    Get your home in front of millions of buyers by listing it on Zillow.

    Learn how to do it

    Sell it yourself

    Take full control of how buyers see your home on Zillow by listing For Sale by Owner (FSBO).

    List your home

    What's special

    Extensive storage optionsMin from downtownCorner lotBonus rmNew hdwdsLaundry areaHuge kitchen

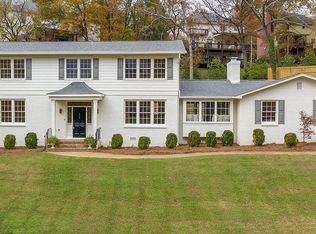
    COMPLETELY renovated hm is nestled in the heart of Blossomwood. Everything is new w/ALL high-end finishes throughout w/no detail left undone. 4 BR-3 Bth hm on 0.53 acre lot. Amazing open concept w/Great Rm, huge Kitchen & all Baths w/too many upgrades to list, Din Rm, Liv Rm, Primary Suite, 2 additional BRs/Bth & Laundry area, ALL on the main floor. Basement boasts a Rec Rm, Bonus Rm, BR, Bth & 2nd Laundry area. Hm also features new hdwds, 2 gas f'places, extensive storage options, multiple closets, corner lot w/circle drive, stunning mt views, lots of serene outdoor spaces, spr syst & SO much more. Min from downtown, hospital & Land Trust trail. Cooks Bond.

    This property is off market, which means it's not currently listed for sale or rent on Zillow. This may be different from what's available on other websites or public sources.

    Zillow last checked:

    Listing updated:

    Listed by:

    Jeanne Allen 256-337-7615,

    Legend Realty

    Bought with:

    Emily Florian, 139429

    KW Huntsville

    Source: ValleyMLS,MLS#: 1830841MLS Logo

    Facts & features

    Interior

    Bedrooms & bathrooms
    • Bedrooms: 4
    • Bathrooms: 3
    • Full bathrooms: 2
    • 3/4 bathrooms: 1
    Rooms
    • Room types: Foyer, Master Bedroom, Living Room, Bedroom 2, Dining Room, Bedroom 3, Kitchen, Bedroom 4, Recreation Room, Great Room, Bonus Room, Bath:Glam3/4
    Primary bedroom
    • Features: Ceiling Fan(s), Crown Molding, Smooth Ceiling, Wood Floor, Walk-In Closet(s)
    • Level: First
    • Area: 252
    • Dimensions: 14 x 18
    Bedroom 2
    • Features: Ceiling Fan(s), Smooth Ceiling, Wood Floor
    • Level: First
    • Area: 192
    • Dimensions: 12 x 16
    Bedroom 3
    • Features: Ceiling Fan(s), Smooth Ceiling, Wood Floor
    • Level: First
    • Area: 180
    • Dimensions: 12 x 15
    Bedroom 4
    • Features: Carpet, Smooth Ceiling
    • Level: Basement
    • Area: 221
    • Dimensions: 13 x 17
    Bathroom 1
    • Features: Double Vanity, Tile
    • Level: First
    Dining room
    • Features: Crown Molding, Chair Rail, Smooth Ceiling, Wood Floor
    • Level: First
    • Area: 154
    • Dimensions: 11 x 14
    Great room
    • Features: Fireplace, Recessed Lighting, Smooth Ceiling, Wood Floor
    • Level: First
    • Area: 304
    • Dimensions: 16 x 19
    Kitchen
    • Features: Crown Molding, Kitchen Island, Pantry, Recessed Lighting, Smooth Ceiling, Wood Floor, Quartz
    • Level: First
    • Area: 288
    • Dimensions: 16 x 18
    Living room
    • Features: Ceiling Fan(s), Crown Molding, Smooth Ceiling, Wood Floor
    • Level: First
    • Area: 280
    • Dimensions: 14 x 20
    Bonus room
    • Features: Carpet, Recessed Lighting, Smooth Ceiling
    • Area: 240
    • Dimensions: 15 x 16
    Heating
    • Central 2
    Cooling
    • Central 2
    Appliances
    • Included: Cooktop, Dishwasher, Disposal, Double Oven, Electric Water Heater, Microwave Drawer
    Features
    • Open Floorplan
    • Basement: Basement
    • Number of fireplaces: 2
    • Fireplace features: Gas Log, Two
    Interior area
    • Total interior livable area: 3,620 sqft

    Property

    Lot
    • Size: 0.59 Acres
    Details
    • Parcel number: 1309314002031000

    Construction

    Type & style
    • Home type: SingleFamily
    • Architectural style: Ranch
    • Property subtype: Single Family Residence
    Condition
    • New construction: No
    • Year built: 1972

    Utilities & green energy

    • Sewer: Public Sewer
    • Water: Public

    Community & HOA

    Community
    • Subdivision: Fagan Springs Estates
    HOA
    • Has HOA: No
    Location
    • Region: Huntsville

    Financial & listing details

    • Price per square foot: $253/sqft
    • Tax assessed value: $738,600
    • Annual tax amount: $4,237
    • Date on market: 6/30/2023
    • Listing agreement: Agency

    Price history

    DateEventPrice
    6/29/2023Sold$720,000-2.6%$199/sqft
    Source: ValleyMLS #1830841 Report a problem
    5/26/2023Contingent$739,000$204/sqft
    Source: ValleyMLS #1830841 Report a problem
    4/28/2023Price change$739,000-1.3%$204/sqft
    Source: ValleyMLS #1830841 Report a problem
    3/30/2023Listed for sale$749,000+49.8%$207/sqft
    Source: ValleyMLS #1830841 Report a problem
    8/5/2022Listing removed--
    Source: ValleyMLS #1808616 Report a problem
    6/29/2022Price change$499,999-4.8%$138/sqft
    Source: ValleyMLS #1808616 Report a problem
    6/13/2022Price change$525,000-4.5%$145/sqft
    Source: ValleyMLS #1808616 Report a problem
    5/18/2022Listed for sale$550,000$152/sqft
    Source: ValleyMLS #1808616 Report a problem
    5/17/2022Listing removed--
    Source: Owner Report a problem
    5/16/2022Price change$550,000+10%$152/sqft
    Source: Owner Report a problem
    5/10/2022Listed for sale$500,000$138/sqft
    Source: Owner Report a problem

    Public tax history

    YearProperty taxesTax assessment
    2025$4,237 +0.1%$73,880 +0.1%
    2024$4,235 +55.6%$73,840 +57.4%
    2023$2,721 +27.5%$46,920 +12%
    2022$2,135 $41,880
    2021$2,135 +29.2%$41,880 +28.8%
    2020$1,653 $32,520
    2019$1,653 $32,520 +1.4%
    2018$1,653 +1.4%$32,080
    2017$1,630 $32,080
    2016$1,630 -0.4%$32,080
    2015$1,636 +4.8%$32,080 +4.4%
    2014$1,561 $30,740
    2013-- $30,740
    2012-- $30,740
    2011-- $30,740
    Find assessor info on the county website

    Neighborhood: Fagan Springs

    Nearby schools

    GreatSchools rating
    Schools provided by the listing agent
    • Elementary: Blossomwood
    • Middle: Huntsville
    • High: Huntsville

    Source: ValleyMLS. This data may not be complete. We recommend contacting the local school district to confirm school assignments for this home.

    Get a cash offer in 3 minutes
    Find out how much your home could sell for in as little as 3 minutes with a no-obligation cash offer.
    Estimated market value
    $915,400
    Get a cash offer in 3 minutes
    Find out how much your home could sell for in as little as 3 minutes with a no-obligation cash offer.
    Estimated market value
    $915,400