Skip main navigation
Sold for $435,000
  • $435,000

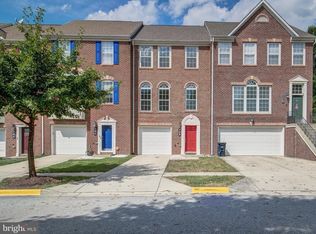
    704 Parev Way, Upper Marlboro, MD 20774

    3beds
    1,652sqft
    Townhouse
    Built in 2006
    1,800 Square Feet Lot
    $434,000 Zestimate®
    $263/sqft
    $3,064 Estimated rent

    Home value

    $434,000

    $386,000 - $486,000

    $3,064/mo

    Zestimate® history
    Loading
    Loading...

    Owner options

    List your home for rent

    $3,064/mo

    Rent Zestimate®

    Find your next renter with Zillow Rental Manager. Plus, with online applications, you can quickly screen prospective tenants – for free.

    Learn more

    $3,064/mo

    Rent Zestimate®

    Refinance and save

    $2,881/mo

    Est. payment

    Refinancing to a lower rate could help reduce your monthly payments and save thousands over the life of the loan.

    See today's rates

    $2,881/mo

    Est. payment

    Explore your selling options

    Work with a Zillow partner agent

    Leverage their expertise and Zillow's premium Showcase listings to get your home seen by more buyers.

    Get started

    List with your own agent

    Get your home in front of millions of buyers by listing it on Zillow.

    Learn how to do it

    Sell it yourself

    Take full control of how buyers see your home on Zillow by listing For Sale by Owner (FSBO).

    List your home

    What's special

    Flexible bonus spacePrivate garageBrick-front townhomeDouble vanitySeparate glass showerSoaring ceilingsWarm hardwood floors
    Pics are finally up! $5k price drop just so you can see this 2,464 super spacious home! Modern charm meets everyday functionality in this gorgeous brick-front townhome with a private garage! The entry-level welcomes you with a flexible bonus space good for a cozy family room, home gym, or remote office-plus a convenient half bath. Upstairs, the sun-drenched main level boasts soaring ceilings, warm hardwood floors, and an open layout ideal for entertaining. The kitchen features all newer appliances (all 2024), an island with bar seating, and seamless flow into the dining and living areas. Retreat upstairs to the expansive owner's suite, complete with a spa-like ensuite bath featuring a soaking tub, separate glass shower, and double vanity. Two additional bedrooms share a full bath, offering ample space for guests or growing households. Unwind or host guests with ease in this stylish and functional layout-all just minutes from I-95, top-rated medical centers, Woodmore Towne Centre, shopping, dining, and entertainment hubs. Live where everything connect-style, space, and location!

    Zillow last checked:

    Listing updated:

    Listed by:

    James Archie 240-645-2930,

    Own Real Estate

    Bought with:

    Benita Johnson, SP40003031

    Murrell, Inc.

    Source: Bright MLS,MLS#: MDPG2161988MLS Logo

    Facts & features

    Interior

    Bedrooms & bathrooms
    • Bedrooms: 3
    • Bathrooms: 4
    • Full bathrooms: 2
    • 1/2 bathrooms: 2
    • Main level bathrooms: 1
    Basement
    • Area: 812
    Heating
    • Central, Natural Gas
    Cooling
    • Central Air, Electric
    Appliances
    • Included: Gas Water Heater
    Features
    • Has basement: No
    • Number of fireplaces: 1
    Interior area
    • Total structure area: 2,464
    • Total interior livable area: 1,652 sqft
    • Finished area above ground: 1,652
    • Finished area below ground: 0

    Property

    Parking
    • Total spaces: 1
    • Parking features: Garage Faces Front, Attached, Driveway
    • Attached garage spaces: 1
    • Has uncovered spaces: Yes
    Accessibility
    • Accessibility features: None
    Features
    • Levels: Three
    • Stories: 3
    • Pool features: None
    Lot
    • Size: 1,800 sqft
    Details
    • Additional structures: Above Grade, Below Grade
    • Parcel number: 17133566205
    • Zoning: RMF12
    • Special conditions: Standard

    Construction

    Type & style
    • Home type: Townhouse
    • Architectural style: Colonial
    • Property subtype: Townhouse
    Materials
    • Frame
    • Foundation: Permanent
    Condition
    • New construction: No
    • Year built: 2006

    Utilities & green energy

    • Sewer: Public Sewer
    • Water: Public

    Community & neighborhood

    Location
    • Region: Upper Marlboro
    • Subdivision: Charwood Village

    HOA & financial

    HOA
    • Has HOA: Yes
    • HOA fee: $130 monthly

    Other

    Other facts
    • Listing agreement: Exclusive Right To Sell
    • Ownership: Fee Simple

    Price history

    DateEventPrice
    10/8/2025Sold$435,000-2.2%$263/sqft
    Source: Bright MLS #MDPG2161988 Report a problem
    9/26/2025Pending sale$445,000$269/sqft
    Source: Bright MLS #MDPG2161988 Report a problem
    9/13/2025Contingent$445,000$269/sqft
    Source: Bright MLS #MDPG2161988 Report a problem
    8/17/2025Price change$445,000-1.1%$269/sqft
    Source: Bright MLS #MDPG2161988 Report a problem
    8/7/2025Listed for sale$450,000+25%$272/sqft
    Source: Bright MLS #MDPG2161988 Report a problem
    2/4/2021Sold$360,000+2.9%$218/sqft
    Source: Public Record Report a problem
    12/4/2020Pending sale$349,900$212/sqft
    Source: Coldwell Banker Jay Lilly Real Estate #MDPG584714 Report a problem
    12/2/2020Listed for sale$349,900+29.6%$212/sqft
    Source: Coldwell Banker Jay Lilly Real Estate #MDPG584714 Report a problem
    9/23/2009Sold$270,000$163/sqft
    Source: Agent Provided Report a problem

    Public tax history

    YearProperty taxesTax assessment
    2025$5,792 +49%$362,900 +3.8%
    2024$3,886 +4%$349,500 +4%
    2023$3,737 $336,100
    2022$3,737 +8.4%$336,100 +8.4%
    2021$3,448 +4.4%$310,033 +4.4%
    2020$3,303 -14.5%$297,000 +14.2%
    2019$3,864 $260,000
    2018$3,864 +7.7%$260,000 +7.7%
    2017$3,589 -28.9%$241,500 +2.1%
    2016$5,048 $236,433 +2.2%
    2015$5,048 $231,367 +2.2%
    2014$5,048 $226,300
    2013-- $226,300
    2012-- $226,300 -31.1%
    2011-- $328,540
    2010-- $328,540
    2009-- $328,540 -8.5%
    2008-- $359,030 +6.8%
    2007-- $336,312 +2683.3%
    2006-- $12,083 +7.4%
    2005-- $11,250
    2004-- --

    Find assessor info on the county website

    Neighborhood: Largo

    Nearby schools

    GreatSchools rating
    Schools provided by the listing agent
    • District: Prince George's County Public Schools

    Source: Bright MLS. This data may not be complete. We recommend contacting the local school district to confirm school assignments for this home.

    Get a cash offer in 3 minutes
    Find out how much your home could sell for in as little as 3 minutes with a no-obligation cash offer.
    Estimated market value
    $434,000
    Get a cash offer in 3 minutes
    Find out how much your home could sell for in as little as 3 minutes with a no-obligation cash offer.
    Estimated market value
    $434,000