legant Home with Courtyard Pool in Prestigious Athens Country Club Neighborhood - is the perfect home for entertaining! Experience refined living in this beautiful home featuring a versatile floor plan with an office that can easily transition into a children’s room. Nestled in one of the area’s most sought-after neighborhoods by the country club, this residence is designed with both comfort and sophistication in mind. At the heart of the home is a private center courtyard with an inviting pool, offering seamless indoor-outdoor living & a serene retreat just steps away from the main living spaces. Inside, you’ll find a generous floor plan featuring two dining areas—a formal dining room & a cozy breakfast area with a charming window seat overlooking the courtyard-pool. The spacious living room showcases a beautiful brick gas fireplace, soaring 10’ ceilings, & beamed accents that add warmth & character. The gourmet kitchen is a chef’s delight, thoughtfully equipped with a center island, granite countertops, custom cabinetry, & abundant storage. Built-in features throughout the home provide both elegance & practicality, from the custom storage solutions to the built-in ironing board. The primary suite is a true retreat, with direct access to the courtyard & a spa-like bath featuring a jetted tub, walk-in shower, & an expansive walk-in closet. Private guest quarters allow access to the courtyard as well. Architectural details abound, including walls of windows that bring in natural light at every turn. Additional highlights include: a Built-in sound system indoors & outdoors, a 2-car garage with generous attic space—ideal for conversion into a guest suite. This well-appointed home combines timeless craftsmanship with modern comforts in a premier location (within walking distance to the country club and TVCC, it offers the perfect blend of luxury, convenience, and lifestyle. Other features include: Brand new roof & gutters, and 2 hot water heaters.
Sold
Price Unknown
704 Park Place Dr, Athens, TX 75751
3beds
2,097sqft
Single Family Residence
Built in 2001
8,494 Square Feet Lot
$477,600 Zestimate®
$--/sqft
$2,448 Estimated rent
Home value
$477,600
$406,000 - $564,000
$2,448/mo
Zestimate® history
Owner options
List your home for rent
$2,448/mo
Rent Zestimate®
Find your next renter with Zillow Rental Manager. Plus, with online applications, you can quickly screen prospective tenants – for free.
$2,448/mo
Rent Zestimate®
Refinance and save
$325/mo
Est. payment
Refinancing to a lower rate could help reduce your monthly payments and save thousands over the life of the loan.
$325/mo
Est. payment
Explore your selling options
Work with a Zillow partner agent
Leverage their expertise and Zillow's premium Showcase listings to get your home seen by more buyers.
Get startedList with your own agent
Get your home in front of millions of buyers by listing it on Zillow.
Learn how to do itSell it yourself
Take full control of how buyers see your home on Zillow by listing For Sale by Owner (FSBO).
List your homeWhat's special
Zillow last checked:
Listing updated:
Listed by:
Julie Stewart 0391806 903-675-5207,
Stewart & McGee Real Estate 903-675-5207
Bought with:
Julie Stewart
Stewart & McGee Real Estate
Source: NTREIS,MLS#: 21048092
Facts & features
Interior
Bedrooms & bathrooms
- Bedrooms: 3
- Bathrooms: 2
- Full bathrooms: 2
Primary bedroom
- Features: Dual Sinks, En Suite Bathroom, Jetted Tub, Sitting Area in Primary, Separate Shower, Walk-In Closet(s)
- Level: First
- Dimensions: 99 x 0
Living room
- Features: Built-in Features, Ceiling Fan(s), Fireplace
- Level: First
- Dimensions: 0 x 0
Cooling
- Central Air, Ceiling Fan(s), Electric
Appliances
- Included: Dishwasher, Electric Oven, Electric Water Heater, Gas Cooktop, Disposal
- Laundry: Laundry in Utility Room
Features
- Built-in Features, Double Vanity, Kitchen Island, Open Floorplan, Walk-In Closet(s), Wired for Sound
- Flooring: Carpet, Tile
- Windows: Bay Window(s)
- Has basement: No
- Number of fireplaces: 1
- Fireplace features: Family Room, Gas Log, Gas Starter
Interior area
- Total interior livable area: 2,097 sqft
Property
Parking
- Total spaces: 2
- Parking features: Door-Multi, Driveway, Garage, Garage Door Opener, Garage Faces Side
- Attached garage spaces: 2
- Has uncovered spaces: Yes
Features
- Levels: One
- Stories: 1
- Patio & porch: Patio, Covered
- Exterior features: Courtyard
- Pool features: Gunite, In Ground, Pool
- Fencing: Wood
Lot
- Size: 8,494 Square Feet
- Features: Cul-De-Sac, Landscaped, Subdivision, Sprinkler System, Zero Lot Line
Details
- Parcel number: 37660000003001
Construction
Type & style
- Home type: SingleFamily
- Architectural style: Detached
- Property subtype: Single Family Residence
Materials
- Foundation: Slab
- Roof: Composition
Condition
- Year built: 2001
Utilities & green energy
- Sewer: Public Sewer
- Water: Public
- Utilities for property: Sewer Available, Water Available
Community & HOA
Community
- Subdivision: Park Place Estate
HOA
- Has HOA: Yes
- Services included: Association Management
- HOA fee: $325 annually
- HOA name: Park Place Management
- HOA phone: 903-340-6008
Location
- Region: Athens
Financial & listing details
- Tax assessed value: $453,108
- Annual tax amount: $7,584
- Date on market: 9/6/2025
- Cumulative days on market: 63 days
- Listing terms: Cash,Conventional,FHA,VA Loan
Price history
| Date | Event | Price |
|---|---|---|
| 12/31/2025 | Sold | -- |
Source: NTREIS #21048092 Report a problem | ||
| 11/20/2025 | Pending sale | $499,500$238/sqft |
Source: NTREIS #21048092 Report a problem | ||
| 11/8/2025 | Contingent | $499,500$238/sqft |
Source: NTREIS #21048092 Report a problem | ||
| 11/8/2025 | Pending sale | $499,500$238/sqft |
Source:  GTARMLS #25013465 Report a problem GTARMLS #25013465 Report a problem | ||
| 9/6/2025 | Listed for sale | $499,500+67.1%$238/sqft |
Source: Henderson County BOR #109622 Report a problem | ||
| 9/17/2011 | Listing removed | $299,000$143/sqft |
Source: Steve Grant Real Estate, LLC #11617548 Report a problem | ||
| 6/30/2011 | Listed for sale | $299,000$143/sqft |
Source: Steve Grant Real Estate, LLC #11617548 Report a problem | ||
Public tax history
| Year | Property taxes | Tax assessment |
|---|---|---|
| 2025 | $4,783 -11.3% | $394,133 +10% |
| 2024 | $5,395 -3.6% | $358,303 +10% |
| 2023 | $5,598 -17.3% | $325,730 |
| 2022 | $6,765 -4.2% | $325,730 |
| 2021 | $7,064 -5.1% | -- |
| 2020 | $7,441 +4.9% | -- |
| 2019 | $7,097 +1.9% | $262,140 +1.8% |
| 2018 | $6,964 +1.9% | $257,510 +1.8% |
| 2017 | $6,836 -5.1% | $253,010 -4.9% |
| 2016 | $7,202 +11.8% | $266,110 |
| 2015 | $6,440 -1.8% | $266,110 |
| 2014 | $6,560 | $266,110 -0.3% |
| 2013 | -- | $266,880 |
| 2012 | -- | $266,880 -4.4% |
| 2011 | -- | $279,050 |
| 2010 | -- | $279,050 |
| 2009 | -- | $279,050 |
| 2008 | -- | $279,050 |
| 2007 | -- | $279,050 |
| 2006 | -- | $279,050 +0.9% |
| 2005 | -- | $276,570 +8.1% |
| 2004 | -- | $255,850 +8.8% |
| 2003 | -- | $235,230 +3.2% |
| 2002 | -- | $227,850 +713.8% |
| 2001 | -- | $28,000 |
| 2000 | -- | -- |
| 1999 | -- | -- |
Find assessor info on the county website
Neighborhood: 75751
Nearby homes
- $476,5003 bd3 ba2.5k sqft702 Park Place Dr, Athens, TX 75751Off Market

- $459,9003 bd3 ba2.2k sqft706 Park Place Dr, Athens, TX 75751For Sale

- $330,2004 bd3 ba1.8k sqft708 Park Place Dr, Athens, TX 75751Off Market
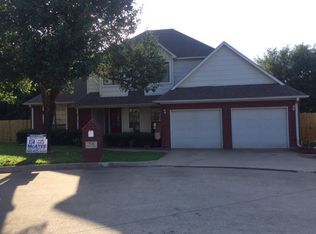
- $427,700-- bd-- ba2.3k sqft700 Park Place Dr, Athens, TX 75751Off Market
- $--6,534 Square Feet707 Park Place Dr, Athens, TX 75751Off Market
- $328,500-- bd-- ba1.8k sqft707 Park Place Dr, Athens, TX 75751Off Market
- $388,6004 bd3 ba2.5k sqft710 Park Place Dr, Athens, TX 75751Off Market
- $334,200-- bd-- ba1.8k sqft712 Park Place Dr, Athens, TX 75751Off Market
Nearby schools
GreatSchools rating
- 4/10South Athens Elementary SchoolGrades: PK-5Distance: 0.6 mi
- 4/10Athens Middle SchoolGrades: 6-8Distance: 2.6 mi
- 3/10Athens High SchoolGrades: 9-12Distance: 0.9 mi
Schools provided by the listing agent
- Elementary: Central Athens
- Middle: Athens
- High: Athens
- District: Athens ISD
Source: NTREIS. This data may not be complete. We recommend contacting the local school district to confirm school assignments for this home.
Get a cash offer in 3 minutes
Find out how much your home could sell for in as little as 3 minutes with a no-obligation cash offer.
Estimated market value
$477,600
Get a cash offer in 3 minutes
Find out how much your home could sell for in as little as 3 minutes with a no-obligation cash offer.
Estimated market value
$477,600
- Texas
- Henderson County
- Athens
- 75751
- 704 Park Place Dr
Nearby cities
Nearby zip codes
Other Athens Topics
