Don't miss out on your chance to own this BEAUTIFUL home in Brandon! 704 Parkdale Place is a spacious 3 bed / 2 bath home with a split, open floor plan. The kitchen is fantastic and opens directly to the living room. It has a large island with a counter-height bar. The granite counter tops run throughout the kitchen including the side buffet/desk area. The stainless steel appliance package includes a dishwasher, microwave, and gas range. The living room is bright and cozy and is highlighted by a corner gas log fireplace. You'll love the layout of the primary suite! The bedroom leads to the en suite bathroom, which leads to the large walk-in closet, which leads directly to the laundry room. The bathroom has 2 sinks, a jetted tub, a separate shower, and private toilet closet. The secondary bedrooms are on the opposite side of the home and are nicely sized. They share a hall bath. Beautiful engineered wood floors run throughout the common areas and bedrooms. There are tile floors in both bathrooms, the primary suite closet and the laundry room. There's no carpet in the home. The back patio is covered and the back yard is large and flat, making it great for play! There's also a neighborhood pool you can enjoy in the warmer months! This home is in the approved area for the USDA Rural Housing Loan, so ask your lender about this NO DOWN PAYMENT financing option! Make sure to check out our 3D virtual tour to get a feel for the layout of the home. Call/text today to schedule your private in-person showing!
Closed
Price Unknown
704 Parkdale Pl, Brandon, MS 39042
3beds
1,585sqft
Residential, Single Family Residence
Built in 2019
10,454 Square Feet Lot
$290,300 Zestimate®
$--/sqft
$2,072 Estimated rent
Home value
$290,300
$267,000 - $316,000
$2,072/mo
Zestimate® history
Owner options
List your home for rent
$2,072/mo
Rent Zestimate®
Find your next renter with Zillow Rental Manager. Plus, with online applications, you can quickly screen prospective tenants – for free.
$2,072/mo
Rent Zestimate®
Refinance and save
$205/mo
Est. payment
Refinancing to a lower rate could help reduce your monthly payments and save thousands over the life of the loan.
$205/mo
Est. payment
Explore your selling options
Work with a Zillow partner agent
Leverage their expertise and Zillow's premium Showcase listings to get your home seen by more buyers.
Get startedList with your own agent
Get your home in front of millions of buyers by listing it on Zillow.
Learn how to do itSell it yourself
Take full control of how buyers see your home on Zillow by listing For Sale by Owner (FSBO).
List your homeWhat's special
Separate showerOpen floor planTile floorsCorner gas log fireplaceEn suite bathroomJetted tubGranite countertops
Zillow last checked:
Listing updated:
Listed by:
Pete Young 601-497-9351,
MS Hometown Realty,
Jade Young 601-454-6428
Bought with:
Samantha Byther-Short, S-60557
Millennium Realty Inc
Source: MLS United,MLS#: 4130785
Facts & features
Interior
Bedrooms & bathrooms
- Bedrooms: 3
- Bathrooms: 2
- Full bathrooms: 2
Heating
- Central, Fireplace(s), Natural Gas
Cooling
- Ceiling Fan(s), Central Air, Electric
Appliances
- Included: Dishwasher, Disposal, Microwave, Water Heater
- Laundry: Electric Dryer Hookup, Inside
Features
- Bar, Breakfast Bar, Ceiling Fan(s), Crown Molding, Double Vanity, Granite Counters, Open Floorplan, Primary Downstairs, Tray Ceiling(s), Walk-In Closet(s), Kitchen Island
- Flooring: Tile, Wood
- Doors: Dead Bolt Lock(s)
- Windows: Insulated Windows, Vinyl
- Has fireplace: Yes
- Fireplace features: Gas Log
Interior area
- Total structure area: 1,585
- Total interior livable area: 1,585 sqft
Property
Parking
- Total spaces: 2
- Parking features: Attached, Storage, Concrete
- Attached garage spaces: 2
Features
- Levels: One
- Stories: 1
- Exterior features: None
Lot
- Size: 10,454 Square Feet
- Features: Front Yard
Details
- Parcel number: H07f00000200830
Construction
Type & style
- Home type: SingleFamily
- Architectural style: Traditional
- Property subtype: Residential, Single Family Residence
Materials
- Brick
- Foundation: Slab
- Roof: Architectural Shingles
Condition
- New construction: No
- Year built: 2019
Utilities & green energy
- Sewer: Public Sewer
- Water: Public
- Utilities for property: Cable Available, Electricity Connected, Natural Gas Connected, Sewer Connected, Water Connected, Fiber to the House
Community & HOA
Community
- Features: Pool
- Security: Security System, Smoke Detector(s)
- Subdivision: Greenfield Station
HOA
- Has HOA: Yes
- Services included: Management, Pool Service
- HOA fee: $206 semi-annually
Location
- Region: Brandon
Financial & listing details
- Tax assessed value: $174,250
- Annual tax amount: $1,420
- Date on market: 11/6/2025
- Electric utility on property: Yes
Price history
| Date | Event | Price |
|---|---|---|
| 12/22/2025 | Sold | -- |
Source: MLS United #4130785 Report a problem | ||
| 11/10/2025 | Pending sale | $285,000$180/sqft |
Source: MLS United #4130785 Report a problem | ||
| 11/6/2025 | Listed for sale | $285,000$180/sqft |
Source: MLS United #4130785 Report a problem | ||
| 9/19/2019 | Sold | -- |
Source: MLS United #1319657 Report a problem | ||
Public tax history
| Year | Property taxes | Tax assessment |
|---|---|---|
| 2025 | $1,452 +2.3% | $17,425 |
| 2024 | $1,420 +14.5% | $17,425 +11.7% |
| 2023 | $1,240 +1.9% | $15,605 |
| 2022 | $1,217 | $15,605 |
| 2021 | $1,217 | $15,605 +246.8% |
| 2020 | $1,217 | $4,500 |
| 2019 | -- | $4,500 |
Find assessor info on the county website
Neighborhood: 39042
Nearby homes
- $309,4003 bd2 ba1.6k sqft706 Parkdale Pl, Brandon, MS 39042Off Market
- $290,7004 bd2 ba1.6k sqft702 Parkdale Pl, Brandon, MS 39042Off Market
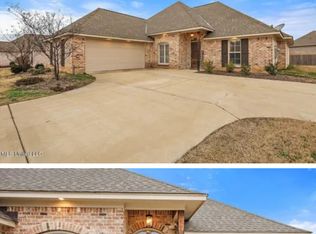
- $321,9003 bd2 ba1.7k sqft806 Barrington Ct, Brandon, MS 39042Off Market
- $334,7004 bd3 ba1.8k sqft804 Barrington Ct, Brandon, MS 39042Off Market
- $--4 bd2 ba1.5k sqft710 Parkdale Pl, Brandon, MS 39042Sold
- $328,1004 bd3 ba1.8k sqft669 Conti Dr., Brandon, MS 39042Off Market
- $279,7003 bd2 ba1.5k sqft703 Parkdale Pl, Brandon, MS 39042Off Market
- $320,5004 bd3 ba1.8k sqft808 Barrington Ct, Brandon, MS 39042Off Market
Nearby schools
GreatSchools rating
- 10/10Rouse Elementary SchoolGrades: PK-1Distance: 2.9 mi
- 8/10Brandon Middle SchoolGrades: 6-8Distance: 3.2 mi
- 9/10Brandon High SchoolGrades: 9-12Distance: 2.8 mi
Schools provided by the listing agent
- Elementary: Brandon
- Middle: Brandon
- High: Brandon
Source: MLS United. This data may not be complete. We recommend contacting the local school district to confirm school assignments for this home.
Sell for more on Zillow
Get a Zillow Showcase℠ listing at no additional cost and you could sell for .
$290,300
2% more
+$5,806
With Zillow Showcase(estimated)
$296,106
Sell for more on Zillow
Get a Zillow Showcase℠ listing at no additional cost and you could sell for .
$290,300
2% more
+$5,806
With Zillow Showcase(estimated)
$296,106
- Mississippi
- Rankin County
- Brandon
- 39042
- 704 Parkdale Pl
