Skip main navigation
Sold for $680,000
  • $680,000

    704 Partridge Ct, Hockessin, DE 19707

    4beds
    3,053sqft
    Single Family Residence
    Built in 2005
    0.39 Acres Lot
    $725,100 Zestimate®
    $223/sqft
    $3,572 Estimated rent

    Home value

    $725,100

    $689,000 - $761,000

    $3,572/mo

    Zestimate® history
    Loading
    Loading...

    Owner options

    List your home for rent

    $3,572/mo

    Rent Zestimate®

    Find your next renter with Zillow Rental Manager. Plus, with online applications, you can quickly screen prospective tenants – for free.

    Learn more

    $3,572/mo

    Rent Zestimate®

    Refinance and save

    $4,137/mo

    Est. payment

    Refinancing to a lower rate could help reduce your monthly payments and save thousands over the life of the loan.

    See today's rates

    $4,137/mo

    Est. payment

    Explore your selling options

    Work with a Zillow partner agent

    Leverage their expertise and Zillow's premium Showcase listings to get your home seen by more buyers.

    Get started

    List with your own agent

    Get your home in front of millions of buyers by listing it on Zillow.

    Learn how to do it

    Sell it yourself

    Take full control of how buyers see your home on Zillow by listing For Sale by Owner (FSBO).

    List your home

    What's special

    Gas fireplaceStone gas fireplaceMain floor laundryBuilt-in wrap-around benchHigh ceilingsTraditional-style homeLuxurious primary suite
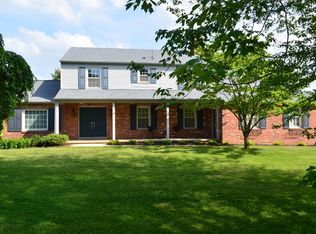
    Welcome to a rare find in the sought-after Bon Ayre neighborhood in Hockessin! This traditional-style home features 4-bedrooms, 2.1-baths and has over 3,000 sqft of living space. Enter through the grand 2-story foyer with a turned staircase, unveiling beautiful, refinished hardwood floors that grace the living and dining areas. The formal living and dining rooms boast chair and crown moldings, leading to the butler's pantry, main floor laundry and a well-equipped kitchen with Corian counters, stainless-steel appliances, and a breakfast area. The kitchen seamlessly opens to the comfortable family room adorned with a stone gas fireplace. Ascend the stately staircase to discover a luxurious primary suite featuring a tray ceiling, gas fireplace, his and hers walk-in closets, and a 5-piece ensuite with a soaking tub, walk-in shower, and double vanity. The upper-level hosts three additional well-sized bedrooms, each complemented by a full guest bathroom and brand-new carpet throughout the upper level. The finished lower level, with high ceilings and egress, provides ample additional space for various possibilities. Entertain or unwind on the sprawling deck with a built-in wrap-around bench, overlooking the flat, fully fenced yard. Enjoy the peace of a quiet cul-de-sac location while being near the vibrant shops and restaurants of Hockessin, Wilmington, Kennett Square, and all the area has to offer. Don't miss out on this turn-key home that blends style, comfort, and convenience. Contact us today to make this extraordinary property yours!

    Zillow last checked:

    Listing updated:

    Listed by:

    Victoria Dickinson 302-463-4720,

    Patterson-Schwartz - Greenville

    Bought with:

    Dustin Oldfather, RS-0017091

    Compass

    Sarah A Rodek, RS-0024142

    Compass

    Source: Bright MLS,MLS#: DENC2054116MLS Logo

    Facts & features

    Interior

    Bedrooms & bathrooms
    • Bedrooms: 4
    • Bathrooms: 3
    • Full bathrooms: 2
    • 1/2 bathrooms: 1
    • Main level bathrooms: 1
    Basement
    • Area: 678
    Heating
    • Forced Air, Natural Gas
    Cooling
    • Central Air, Electric
    Appliances
    • Included: Gas Water Heater
    • Laundry: Main Level
    Features
    • Attic, Breakfast Area, Butlers Pantry, Ceiling Fan(s), Chair Railings, Combination Dining/Living, Crown Molding, Family Room Off Kitchen, Open Floorplan, Floor Plan - Traditional, Formal/Separate Dining Room, Eat-in Kitchen, Pantry, Primary Bath(s), Recessed Lighting, Walk-In Closet(s)
    • Flooring: Carpet, Wood
    • Windows: Stain/Lead Glass
    • Basement: Full,Finished,Windows
    • Number of fireplaces: 2
    • Fireplace features: Gas/Propane
    Interior area
    • Total structure area: 3,053
    • Total interior livable area: 3,053 sqft
    • Finished area above ground: 2,375
    • Finished area below ground: 678

    Property

    Parking
    • Total spaces: 7
    • Parking features: Covered, Garage Faces Side, Inside Entrance, Attached, Driveway
    • Attached garage spaces: 2
    • Uncovered spaces: 5
    Accessibility
    • Accessibility features: None
    Features
    • Levels: Two
    • Stories: 2
    • Patio & porch: Deck
    • Exterior features: Lighting, Rain Gutters
    • Pool features: None
    Lot
    • Size: 0.39 Acres
    Details
    • Additional structures: Above Grade, Below Grade
    • Parcel number: 08014.10019
    • Zoning: NC15
    • Special conditions: Standard

    Construction

    Type & style
    • Home type: SingleFamily
    • Architectural style: Traditional
    • Property subtype: Single Family Residence
    Materials
    • Stone, Vinyl Siding
    • Foundation: Block
    • Roof: Asphalt,Shingle
    Condition
    • New construction: No
    • Year built: 2005

    Utilities & green energy

    • Sewer: Public Sewer
    • Water: Public

    Community & neighborhood

    Location
    • Region: Hockessin
    • Subdivision: Bon Ayre

    HOA & financial

    HOA
    • Has HOA: Yes
    • HOA fee: $75 annually
    • Services included: Common Area Maintenance, Snow Removal

    Other

    Other facts
    • Listing agreement: Exclusive Right To Sell
    • Ownership: Fee Simple

    Price history

    DateEventPrice
    2/2/2024Sold$680,000+0.7%$223/sqft
    Source: Bright MLS #DENC2054116 Report a problem
    2/2/2024Pending sale$675,000$221/sqft
    Source: Bright MLS #DENC2054116 Report a problem
    1/13/2024Contingent$675,000$221/sqft
    Source: Bright MLS #DENC2054116 Report a problem
    1/10/2024Price change$675,000-2.2%$221/sqft
    Source: Bright MLS #DENC2054116 Report a problem
    1/6/2024Listed for sale$689,900+4.9%$226/sqft
    Source: Bright MLS #DENC2054116 Report a problem
    10/19/2023Sold$657,500+5.2%$215/sqft
    Source: Bright MLS #DENC2049056 Report a problem
    9/27/2023Pending sale$624,900$205/sqft
    Source: Bright MLS #DENC2049056 Report a problem
    9/20/2023Listed for sale$624,900+54.3%$205/sqft
    Source: Bright MLS #DENC2049056 Report a problem
    9/5/2023Listing removed--
    Source: Zillow Rentals Report a problem
    9/2/2023Listed for rent$4,000$1/sqft
    Source: Zillow Rentals Report a problem
    1/25/2012Sold$405,000+1.3%$133/sqft
    Source: Public Record Report a problem
    11/16/2011Listed for sale$399,900$131/sqft
    Source: Prudential Fox and Roach #5972001 Report a problem

    Public tax history

    YearProperty taxesTax assessment
    2025-- $678,200 +392.2%
    2024$5,280 +12.8%$137,800
    2023$4,682 -0.5%$137,800
    2022$4,708 +0.1%$137,800
    2021$4,702 0%$137,800
    2020$4,704 +0.1%$137,800
    2019$4,697 +2.8%$137,800
    2017$4,568 +5.1%$137,800
    2016$4,344 $137,800
    2015$4,344 $137,800
    2014-- $137,800
    2013-- $137,800 +2.5%
    2012-- $134,400
    2011-- $134,400
    2010-- $134,400
    2009-- $134,400
    2008-- $134,400
    2007-- $134,400
    2006-- $134,400
    2005-- $134,400 +549.3%
    2004-- $20,700 -0.5%
    2003-- $20,800
    2002-- $20,800
    2001-- $20,800

    Find assessor info on the county website

    Neighborhood: 19707

    Nearby schools

    GreatSchools rating
    Schools provided by the listing agent
    • District: Red Clay Consolidated

    Source: Bright MLS. This data may not be complete. We recommend contacting the local school district to confirm school assignments for this home.

    Get a cash offer in 3 minutes
    Find out how much your home could sell for in as little as 3 minutes with a no-obligation cash offer.
    Estimated market value
    $725,100
    Get a cash offer in 3 minutes
    Find out how much your home could sell for in as little as 3 minutes with a no-obligation cash offer.
    Estimated market value
    $725,100