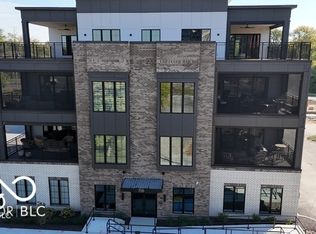
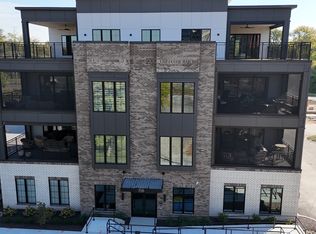
Welcome to Magnolia, Carmel's newest condo community where connectivity and luxury meet. Located minutes from walkable Downtown Carmel, at the southeast corner of City Center and Rangeline Road, directly across from Matt the Millers. Enjoy year-round urban amenities such as boutique shopping, concerts at the Palladium and restaurants just steps from your front door. This condominium building includes just five units in total - creating a rare opportunity for those who are seeking privacy with adjacency to the energy of Midtown Carmel. Each unit has private access to an oversized private 2-car garage as well as a separate finished storage room. Custom-home level options that you'll find in this unit include you'll find 10 foot ceilings, 8ft doors, custom shelving, an upgraded technology package, and other designer-selected fixtures. The covered 21x14 outdoor living space with fireplace, outdoor speakers, and retractable screens with quickly become a favorite space. Units in other buildings also available for those looking to build.
Sold
$949,000
704 Pawnee Rd #200, Carmel, IN 46032
2beds
1,961sqft
Residential, Condominium
Built in 2024
-- sqft lot
$1,022,000 Zestimate®
$484/sqft
$3,267 Estimated rent
Home value
$1,022,000
$930,000 - $1.12M
$3,267/mo
Zestimate® history
Owner options
List your home for rent
$3,267/mo
Rent Zestimate®
Find your next renter with Zillow Rental Manager. Plus, with online applications, you can quickly screen prospective tenants – for free.
$3,267/mo
Rent Zestimate®
Refinance and save
$6,623/mo
Est. payment
Refinancing to a lower rate could help reduce your monthly payments and save thousands over the life of the loan.
$6,623/mo
Est. payment
Explore your selling options
Work with a Zillow partner agent
Leverage their expertise and Zillow's premium Showcase listings to get your home seen by more buyers.
Get startedList with your own agent
Get your home in front of millions of buyers by listing it on Zillow.
Learn how to do itSell it yourself
Take full control of how buyers see your home on Zillow by listing For Sale by Owner (FSBO).
List your homeWhat's special
Outdoor speakersUpgraded technology packageCustom shelvingRetractable screensBoutique shopping
Zillow last checked:
Listing updated:
Listed by:
Stacey Willis 317-431-3154,
Stacey Willis
Bought with:
Shannon Lyons
CENTURY 21 Scheetz
Laura Heigl
CENTURY 21 Scheetz
Source: MIBOR as distributed by MLS GRID,MLS#: 21949632
Facts & features
Interior
Bedrooms & bathrooms
- Bedrooms: 2
- Bathrooms: 3
- Full bathrooms: 2
- 1/2 bathrooms: 1
- Main level bathrooms: 3
- Main level bedrooms: 2
Primary bedroom
- Features: Carpet
- Level: Main
- Area: 210 Square Feet
- Dimensions: 15x14
Bedroom 2
- Features: Carpet
- Level: Main
- Area: 143 Square Feet
- Dimensions: 13x11
Dining room
- Features: Vinyl Plank
- Level: Main
- Area: 256 Square Feet
- Dimensions: 16x16
Great room
- Features: Vinyl Plank
- Level: Main
- Area: 400 Square Feet
- Dimensions: 20x20
Kitchen
- Features: Vinyl Plank
- Level: Main
- Area: 180 Square Feet
- Dimensions: 18x10
Laundry
- Features: Vinyl Plank
- Level: Main
- Area: 90 Square Feet
- Dimensions: 10x9
Office
- Features: Vinyl Plank
- Level: Main
- Area: 60 Square Feet
- Dimensions: 10x6
Heating
- Electric, Forced Air, High Efficiency (90%+ AFUE )
Cooling
- Has cooling: Yes
Appliances
- Included: Dishwasher, ENERGY STAR Qualified Appliances, Disposal, Laundry Connection in Unit, Microwave, Double Oven, Gas Oven, Range Hood, Refrigerator, Tankless Water Heater, Water Softener Owned
- Laundry: Connections All, Laundry Room, Main Level, Laundry Connection in Unit
Features
- Double Vanity, High Ceilings, Kitchen Island, Elevator, Entrance Foyer, Hardwood Floors, High Speed Internet, Wired for Data, Pantry, Smart Thermostat, Supplemental Storage, Walk-In Closet(s)
- Flooring: Hardwood
- Windows: Screens Some, WoodWorkStain/Painted
- Has basement: No
- Number of fireplaces: 2
- Fireplace features: Gas Log, Great Room, Outside
- Common walls with other units/homes: 1 Common Wall
Interior area
- Total structure area: 1,961
- Total interior livable area: 1,961 sqft
Property
Parking
- Total spaces: 2
- Parking features: Attached, Asphalt, Concrete, Garage Door Opener, Storage
- Attached garage spaces: 2
- Details: Garage Parking Other(Finished Garage, Garage Door Opener, Keyless Entry)
Accessibility
- Accessibility features: Accessible Approach with Ramp, Accessible Entrance, Handicap Accessible Interior
Features
- Levels: One
- Stories: 1
- Entry location: Building Private Entry,Upper Level
- Patio & porch: Deck, No Maintenance
- Exterior features: Balcony, Lighting, Sprinkler System
- Has view: Yes
- View description: City, Downtown
Lot
- Size: 5,227 Square Feet
- Features: Curbs, Sidewalks, Street Lights, Suburb
Details
- Parcel number: 291031112006002018
- Special conditions: None
- Horse amenities: None
Construction
Type & style
- Home type: Condo
- Architectural style: Contemporary
- Property subtype: Residential, Condominium
- Attached to another structure: Yes
Materials
- Brick, Stone
- Foundation: Slab
Condition
- New Construction
- New construction: Yes
- Year built: 2024
Details
- Builder name: Old Town Design Grp
Utilities & green energy
- Water: Municipal/City
- Utilities for property: Electricity Connected, Sewer Connected, Water Connected
Community & HOA
Community
- Features: Low Maintenance Lifestyle, Sidewalks, Street Lights, Suburban
- Security: Security Service
- Subdivision: Magnolia
HOA
- Has HOA: Yes
- Amenities included: Elevator(s), Maintenance Grounds, Maintenance Structure, Security, Snow Removal, Trash
- Services included: Association Builder Controls, Custodian, Entrance Private, Insurance, Irrigation, Laundry Connection In Unit, Maintenance Grounds, Maintenance Structure, Maintenance, Security, Snow Removal, Trash
- HOA fee: $520 monthly
Location
- Region: Carmel
Financial & listing details
- Price per square foot: $484/sqft
- Tax assessed value: $879,600
- Annual tax amount: $36
- Date on market: 11/9/2023
- Cumulative days on market: 241 days
- Electric utility on property: Yes
Price history
| Date | Event | Price |
|---|---|---|
| 7/15/2024 | Sold | $949,000$484/sqft |
Source:  MIBOR as distributed by MLS GRID #21949632 Report a problem MIBOR as distributed by MLS GRID #21949632 Report a problem | ||
| 7/9/2024 | Pending sale | $949,000$484/sqft |
Source: MIBOR as distributed by MLS GRID #21949632 Report a problem | ||
| 11/9/2023 | Listed for sale | $949,000$484/sqft |
Source: MIBOR as distributed by MLS GRID #21949632 Report a problem | ||
Public tax history
| Year | Property taxes | Tax assessment |
|---|---|---|
| 2025 | -- | $879,600 |
Find assessor info on the county website
Neighborhood: 46032
Nearby homes
- $944,0502 bd3 ba1.9k sqft704 Pawnee Rd #210, Carmel, IN 46032Sold
- $1,077,1912 bd3 ba1.9k sqft704 Pawnee Rd #310, Carmel, IN 46032Sold
- $968,3602 bd3 ba1.9k sqft704 Pawnee Rd #300, Carmel, IN 46032Sold
- $1,558,600-- bd-- ba3.5k sqft704 Pawnee Rd #400, Carmel, IN 46032Off Market
- $500-- bd-- ba-- sqftE 126th St, Carmel, IN 46032Off Market
- $1,564,2753 bd4 ba4.5k sqft704 Pawnee Rd #400, Carmel, IN 46032Sold
- $1,023,6373 bd3 ba1.9k sqft716 Pawnee Rd #200, Carmel, IN 46032Sold
- $1,008,1283 bd3 ba1.9k sqft716 Pawnee Rd #210, Carmel, IN 46032Sold
Nearby schools
GreatSchools rating
- 8/10Carmel Elementary SchoolGrades: PK-5Distance: 0.4 mi
- 8/10Carmel Middle SchoolGrades: 6-8Distance: 1 mi
- 10/10Carmel High SchoolGrades: 9-12Distance: 0.7 mi
Schools provided by the listing agent
- Elementary: Carmel Elementary School
- Middle: Carmel Middle School
Source: MIBOR as distributed by MLS GRID. This data may not be complete. We recommend contacting the local school district to confirm school assignments for this home.
Get a cash offer in 3 minutes
Find out how much your home could sell for in as little as 3 minutes with a no-obligation cash offer.
Estimated market value
$1,022,000
Get a cash offer in 3 minutes
Find out how much your home could sell for in as little as 3 minutes with a no-obligation cash offer.
Estimated market value
$1,022,000
- Indiana
- Hamilton County
- Carmel
- 46032
- 704 Pawnee Rd Unit 200
