Welcome to this beautifully updated Colonial style home offering the perfect blend of space, comfort, and a prime location. Fully renovated and rebuilt in 2009, this home features 4 spacious bedrooms and 2 full bathrooms, thoughtfully designed for both everyday living and effortless entertaining. Step inside to a bright and inviting interior with hardwood flooring, recessed lighting, and impressive 9 foot ceilings that enhance the sense of space throughout. Large windows fill the home with natural light, creating a warm and airy atmosphere. The main level showcases a formal living area and dining room, accented with elegant decorative molding for a timeless touch. The eat-in kitchen combines style and functionality, featuring a center island, rich wood cabinetry, and ample space for casual dining. Just off the kitchen, the family room offers a cozy retreat with a gas fireplace, perfect for relaxing or hosting guests. The basement provides valuable additional space, ideal for an entertainment area, home office, gym, or storage. Upstairs, the primary bedroom includes a walk-up attic, offering excellent potential for extra storage or future expansion. Outside, enjoy a private fenced yard designed for outdoor living, complete with a pool for summer enjoyment. A detached 2 car garage adds convenience and additional storage. Ideally located close to public transportation, shopping, and restaurants, this home seamlessly blends classic Colonial charm with modern updates. Truly move in ready and a must see.
Sold for $750,000
$750,000
704 Plainfield Ave, Piscataway, NJ 08854
4beds
2,048sqft
Single Family Residence
Built in 1938
9,801 Square Feet Lot
$750,100 Zestimate®
$366/sqft
$3,761 Estimated rent
Home value
$750,100
$690,000 - $818,000
$3,761/mo
Zestimate® history
Owner options
List your home for rent
$3,761/mo
Rent Zestimate®
Find your next renter with Zillow Rental Manager. Plus, with online applications, you can quickly screen prospective tenants – for free.
$3,761/mo
Rent Zestimate®
Refinance and save
$5,173/mo
Est. payment
Refinancing to a lower rate could help reduce your monthly payments and save thousands over the life of the loan.
$5,173/mo
Est. payment
Explore your selling options
Work with a Zillow partner agent
Leverage their expertise and Zillow's premium Showcase listings to get your home seen by more buyers.
Get startedList with your own agent
Get your home in front of millions of buyers by listing it on Zillow.
Learn how to do itSell it yourself
Take full control of how buyers see your home on Zillow by listing For Sale by Owner (FSBO).
List your homeWhat's special
Zillow last checked:
Listing updated:
Listed by:
JACOB KHODAKOV,
SIGNATURE REALTY NJ 973-921-1111
Source: All Jersey MLS,MLS#: 2614253R
Facts & features
Interior
Bedrooms & bathrooms
- Bedrooms: 4
- Bathrooms: 2
- Full bathrooms: 2
Dining room
- Features: Dining L
- Area: 165.06
- Dimensions: 11.58 x 14.25
Family room
- Area: 290.45
- Length: 1911
Kitchen
- Features: Granite/Corian Countertops, Kitchen Island, Eat-in Kitchen, Separate Dining Area
- Area: 196.92
- Dimensions: 11.58 x 17
Living room
- Area: 182.78
- Dimensions: 15.67 x 11.67
Basement
- Area: 0
Heating
- Forced Air
Cooling
- Central Air
Appliances
- Included: See Remarks
Features
- 2nd Stairway to 2nd Level, Entrance Foyer, Kitchen, Living Room, Bath Other, Dining Room, Family Room, 4 Bedrooms, Bath Main, Other Room(s), Attic
- Flooring: Carpet, Wood
- Basement: Finished, Other Room(s)
- Number of fireplaces: 1
- Fireplace features: Gas
Interior area
- Total structure area: 2,048
- Total interior livable area: 2,048 sqft
Property
Parking
- Total spaces: 2
- Parking features: 2 Car Width, Garage, Detached, Driveway, See Remarks
- Garage spaces: 2
- Has uncovered spaces: Yes
Features
- Levels: Two
- Stories: 2
- Exterior features: Fencing/Wall
- Pool features: Above Ground
- Fencing: Fencing/Wall
Lot
- Size: 9,801 Square Feet
- Dimensions: 100.00 x 0.00
- Features: See Remarks
Details
- Parcel number: 170691100000003201
- Zoning: R10
Construction
Type & style
- Home type: SingleFamily
- Architectural style: Colonial
- Property subtype: Single Family Residence
Materials
- Roof: Asphalt
Condition
- Year built: 1938
Utilities & green energy
- Sewer: Public Sewer
- Water: Well
- Utilities for property: See Remarks
Community & HOA
Location
- Region: Piscataway
Financial & listing details
- Price per square foot: $366/sqft
- Tax assessed value: $591,800
- Annual tax amount: $10,850
- Date on market: 4/23/2026
- Ownership: Fee Simple
Price history
| Date | Event | Price |
|---|---|---|
| 7/6/2026 | Sold | $750,000+5.6%$366/sqft |
Source:  All Jersey MLS #2614253R Report a problem All Jersey MLS #2614253R Report a problem | ||
| 5/13/2026 | Contingent | $710,000$347/sqft |
Source: All Jersey MLS #2614253R Report a problem | ||
| 5/13/2026 | Pending sale | $710,000$347/sqft |
Source:  MoreMLS #22611045 Report a problem MoreMLS #22611045 Report a problem | ||
| 4/23/2026 | Listed for sale | $710,000+113.5%$347/sqft |
Source: All Jersey MLS #2614253R Report a problem | ||
| 11/6/2015 | Sold | $332,500-3.6%$162/sqft |
Source:  GSMLS #3226830 Report a problem GSMLS #3226830 Report a problem | ||
| 9/3/2015 | Pending sale | $345,000$168/sqft |
Source: RE/MAX PREFERRED PROFESSIONALS #1536159 Report a problem | ||
| 7/31/2015 | Price change | $345,000-0.8%$168/sqft |
Source: RE/MAX Preferred Professionals - Bridgewater #1536159 Report a problem | ||
| 6/9/2015 | Price change | $347,900-0.6%$170/sqft |
Source: RE/MAX Preferred Professionals - Bridgewater #1536159 Report a problem | ||
| 5/17/2015 | Listed for sale | $349,900+45.8%$171/sqft |
Source: RE/MAX PREFERRED PROFESSIONALS #1536159 Report a problem | ||
| 4/18/2007 | Sold | $240,000-7.7%$117/sqft |
Source: Public Record Report a problem | ||
| 6/26/2004 | Sold | $259,900+107.9%$127/sqft |
Source: Public Record Report a problem | ||
| 9/23/1998 | Sold | $125,000$61/sqft |
Source: Public Record Report a problem | ||
Public tax history
| Year | Property taxes | Tax assessment |
|---|---|---|
| 2025 | $11,232 +6.7% | $591,800 +6.7% |
| 2024 | $10,523 +13.9% | $554,400 +21.8% |
| 2023 | $9,241 +10% | $455,000 +18.5% |
| 2022 | $8,402 +1.8% | $384,000 +5.8% |
| 2021 | $8,256 +0.8% | $362,900 +3.5% |
| 2020 | $8,192 +1.5% | $350,700 |
| 2019 | $8,070 | $350,700 +3.1% |
| 2018 | $8,070 +0.2% | $340,200 +13.6% |
| 2017 | $8,057 +1.4% | $299,500 |
| 2016 | $7,943 +2.3% | $299,500 |
| 2015 | $7,763 +23.6% | $299,500 |
| 2014 | $6,280 +5.1% | $299,500 +225.5% |
| 2013 | $5,977 +0.1% | $92,000 |
| 2012 | $5,970 +5.9% | $92,000 |
| 2011 | $5,637 +1.5% | $92,000 |
| 2010 | $5,554 +4.7% | $92,000 |
| 2009 | $5,307 | $92,000 +25% |
| 2008 | -- | $73,600 |
| 2006 | $14,094 +4.6% | $73,600 |
| 2005 | $13,472 | $73,600 |
| 2004 | -- | $73,600 |
| 2003 | -- | $73,600 |
| 2002 | -- | $73,600 |
| 2001 | -- | $73,600 |
Find assessor info on the county website
Neighborhood: The Heights
Nearby homes
- $668,1003 bd3 ba1.3k sqft708 Plainfield Ave, Piscataway, NJ 08854Off Market
- $559,400-- bd-- ba1.4k sqft700 Plainfield Ave, Piscataway, NJ 08854Off Market
- $960,0004 bd3 ba2.5k sqft709 Plainfield Ave, Piscataway, NJ 08854Sold

- $950,0004 bd3 ba2.5k sqft711 Plainfield Ave, Piscataway, NJ 08854Sold
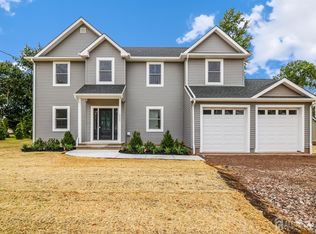
- $955,0004 bd3 ba2.5k sqft705 Plainfield Ave, Piscataway, NJ 08854Sold
- $940,0004 bd3 ba2.5k sqft715 Plainfield Ave, Piscataway, NJ 08854Sold
- $940,00010,001 Square Feet715 Plainfield Ave, Piscataway, NJ 08854Sold
- $631,2003 bd3 ba1.3k sqft2507 Spencer St, Piscataway, NJ 08854Off Market
Nearby schools
GreatSchools rating
- 8/10Knollwood Elementary SchoolGrades: K-3Distance: 0.4 mi
- 5/10Conackamack Middle SchoolGrades: 6-8Distance: 0.8 mi
- 6/10Piscataway Twp High SchoolGrades: 9-12Distance: 0.8 mi
Get a cash offer in 3 minutes
Find out how much your home could sell for in as little as 3 minutes with a no-obligation cash offer.
Estimated market value
$750,100
Get a cash offer in 3 minutes
Find out how much your home could sell for in as little as 3 minutes with a no-obligation cash offer.
Estimated market value
$750,100
- New Jersey
- Middlesex County
- Piscataway
- 08854
- The Heights
- 704 Plainfield Ave
Nearby cities
Nearby neighborhoods
Nearby zip codes
Other Piscataway Topics
