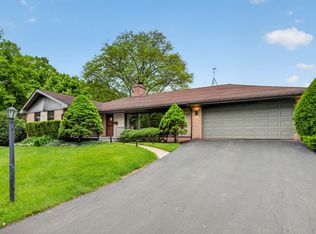
BEST DEAL IN DOWNERS GROVE! Escape the cookie-cutter subdivisions and step into a rare, private oasis with exclusive Bruce Lake rights! Nestled on a sprawling, tree-lined 0.71-acre lot, this fully reimagined split-level home balances unparalleled outdoor space with high-end interior luxury after being completely renovated to perfection in 2025 and 2026. Set well back from the road behind a deep front yard and a natural buffer of mature trees, this property offers a peaceful, serene retreat that must be experienced in person. The driveway provides generous guest parking and ample room to comfortably turn your vehicles around before heading out. The exterior offers absolute peace of mind with a brand new Owens Corning TruDefinition Duration tear-off roof, new vinyl siding, new windows, trim, gutters, downspouts, soffit, and fascia. With zero deferred maintenance you can just move right in. Inside, beautifully refinished hardwood floors lead to a spectacular chef's kitchen anchoring the main level, fully loaded with premium quartz countertops, custom Shaker cabinetry, a classic mosaic tile backsplash, and sleek stainless steel appliances. The upper-level primary suite serves as a true sanctuary with a spa-inspired bath and ample storage, flanked by three additional bright bedrooms and an updated hall bath. The walkout lower level features a massive 40x15 family room, perfect for entertaining, alongside a finished laundry room and full bath. The expansive, private backyard is a blank canvas for summer BBQs, fireside chats, or a future pool. Best of all, living here grants you private, resident-only access to Bruce Lake. Spend your days enjoying the private beach, playing sand volleyball, fishing, and in the winter, ice skating, all of which offers a true resort-style community lifestyle right in Downers Grove. The home is complete with an oversized two-car garage with a dedicated workshop space. It represents insane value, top-tier updates, and an unmatched lifestyle opportunity.
Active
$599,000
704 Plainfield Rd, Downers Grove, IL 60516
4beds
2,471sqft
:
Get pre-qualified$4,087/mo
Single Family Residence
Built in 1965
0.71 Acres Lot
$-- Zestimate®
$242/sqft
$29/mo HOA
What's special
Finished laundry roomUpdated hall bathThree additional bright bedroomsClassic mosaic tile backsplashSleek stainless steel appliancesDeep front yardDedicated workshop space
- --
- on Zillow |
- 1,294
- views |
- 115
- saves |
Zillow last checked:
Listing updated:
Listed by:
Shanon Tully, ABR,CSC,PSA,RENE,SRES,SRS 630-698-3288,
Platinum Partners Realtors
Source: MRED as distributed by MLS GRID,MLS#: 12657859
Facts & features
Interior
Bedrooms & bathrooms
- Bedrooms: 4
- Bathrooms: 3
- Full bathrooms: 3
Rooms
- Room types: Eating Area, Sitting Room, Foyer, Walk In Closet, Deck, Utility Room-Lower Level
Primary bedroom
- Features: Flooring (Hardwood), Window Treatments (Blinds), Bathroom (Full)
- Level: Second
- Area: 195 Square Feet
- Dimensions: 15X13
Bedroom 2
- Features: Flooring (Hardwood), Window Treatments (Blinds)
- Level: Second
- Area: 150 Square Feet
- Dimensions: 15X10
Bedroom 3
- Features: Flooring (Hardwood), Window Treatments (Blinds)
- Level: Second
- Area: 132 Square Feet
- Dimensions: 12X11
Bedroom 4
- Features: Flooring (Hardwood), Window Treatments (Blinds)
- Level: Second
- Area: 110 Square Feet
- Dimensions: 11X10
Deck
- Level: Lower
- Area: 600 Square Feet
- Dimensions: 25X24
Eating area
- Features: Flooring (Hardwood), Window Treatments (Blinds)
- Level: Main
- Area: 120 Square Feet
- Dimensions: 12X10
Family room
- Features: Flooring (Vinyl), Window Treatments (Blinds)
- Level: Lower
- Area: 600 Square Feet
- Dimensions: 40X15
Foyer
- Features: Flooring (Hardwood)
- Level: Main
- Area: 50 Square Feet
- Dimensions: 10X5
Kitchen
- Features: Kitchen (Eating Area-Breakfast Bar), Flooring (Hardwood), Window Treatments (Blinds)
- Level: Main
- Area: 144 Square Feet
- Dimensions: 12X12
Laundry
- Features: Flooring (Vinyl), Window Treatments (Blinds)
- Level: Lower
- Area: 90 Square Feet
- Dimensions: 10X9
Living room
- Features: Flooring (Hardwood), Window Treatments (Blinds)
- Level: Main
- Area: 247 Square Feet
- Dimensions: 19X13
Sitting room
- Features: Flooring (Hardwood), Window Treatments (Blinds)
- Level: Main
- Area: 105 Square Feet
- Dimensions: 15X7
Other
- Features: Flooring (Other)
- Level: Lower
- Area: 35 Square Feet
- Dimensions: 7X5
Walk in closet
- Features: Flooring (Hardwood)
- Level: Second
- Area: 30 Square Feet
- Dimensions: 6X5
Heating
- Natural Gas, Forced Air
Cooling
- Central Air
Appliances
- Included: Range, Microwave, Dishwasher, Refrigerator, Washer, Dryer, Disposal, Stainless Steel Appliance(s), Range Hood, Water Softener Owned
- Laundry: Gas Dryer Hookup, Sink
Features
- In-Law Floorplan, Walk-In Closet(s), Paneling, Replacement Windows, Quartz Counters
- Flooring: Hardwood
- Windows: Replacement Windows
- Basement: Finished,Partial,Walk-Out Access
Interior area
- Total structure area: 0
- Total interior livable area: 2,471 sqft
Video & virtual tour
Property
Parking
- Total spaces: 6
- Parking features: Asphalt, Garage Door Opener, Yes, Garage Owned, Attached, Garage
- Attached garage spaces: 2
- Has uncovered spaces: Yes
Accessibility
- Accessibility features: No Disability Access
Features
- Levels: Tri-Level
Lot
- Size: 0.71 Acres
- Dimensions: 103x213x188x230
- Features: Level
Details
- Parcel number: 0932204034
- Special conditions: None
Construction
Type & style
- Home type: SingleFamily
- Property subtype: Single Family Residence
Materials
- Vinyl Siding, Brick
- Foundation: Concrete Perimeter
- Roof: Asphalt
Condition
- New construction: No
- Year built: 1965
- Major remodel year: 2025
Utilities & green energy
- Sewer: Septic Tank
- Water: Well
Community & HOA
Community
- Features: Park, Lake, Water Rights, Street Paved
- Subdivision: Bruce Lake
HOA
- Has HOA: Yes
- Services included: Lake Rights, Other
- HOA fee: $350 annually
Location
- Region: Downers Grove
Financial & listing details
- Price per square foot: $242/sqft
- Tax assessed value: $134,376
- Annual tax amount: $7,574
- Date on market: 5/26/2026
- Ownership: Fee Simple w/ HO Assn.
- Has irrigation water rights: Yes
Estimated market value
Not available
Estimated sales range
Not available
Not available
Price history
| Date | Event | Price |
|---|---|---|
| 5/26/2026 | Listing removed | $695,000$281/sqft |
Source:  MRED as distributed by MLS GRID #12647934 Report a problem MRED as distributed by MLS GRID #12647934 Report a problem | ||
| 5/14/2026 | Listed for sale | $695,000+6.9%$281/sqft |
Source: MRED as distributed by MLS GRID #12647934 Report a problem | ||
| 4/2/2026 | Listing removed | $650,000$263/sqft |
Source: MRED as distributed by MLS GRID #12523195 Report a problem | ||
| 2/16/2026 | Price change | $650,000-3%$263/sqft |
Source: MRED as distributed by MLS GRID #12523195 Report a problem | ||
| 12/4/2025 | Listed for sale | $670,000+123.3%$271/sqft |
Source: MRED as distributed by MLS GRID #12523195 Report a problem | ||
| 10/21/2025 | Sold | $300,000$121/sqft |
Source: Public Record Report a problem | ||
Public tax history
| Year | Property taxes | Tax assessment |
|---|---|---|
| 2024 | $4,256 -4.6% | $134,376 +8.8% |
| 2023 | $4,459 -5.2% | $123,530 +6.1% |
| 2022 | $4,703 -17.5% | $116,420 +1.1% |
| 2021 | $5,704 +1.9% | $115,100 +2% |
| 2020 | $5,598 +3.8% | $112,820 |
| 2019 | $5,395 -2% | -- |
| 2018 | $5,507 +4.2% | $108,420 +3.9% |
| 2017 | $5,285 +5.5% | $104,330 +4.8% |
| 2016 | $5,009 +1.9% | $99,570 +6.3% |
| 2015 | $4,915 +2% | $93,680 +2.9% |
| 2014 | $4,819 +2.6% | $91,080 +4.2% |
| 2013 | $4,695 +3% | $87,410 -4.3% |
| 2012 | $4,560 +10.3% | $91,340 -12.7% |
| 2011 | $4,134 +6.4% | $104,650 -5.9% |
| 2010 | $3,886 +9.2% | $111,160 -5.8% |
| 2009 | $3,558 +1.7% | $117,990 |
| 2008 | $3,499 +9.3% | $117,990 +5.9% |
| 2007 | $3,202 -23.9% | $111,410 +14.5% |
| 2006 | $4,210 +6.1% | $97,300 +7.7% |
| 2005 | $3,967 +3.5% | $90,340 +7% |
| 2004 | $3,832 +2.4% | $84,430 +10% |
| 2003 | $3,744 -1.6% | $76,750 +1.7% |
| 2002 | $3,805 +2.4% | $75,470 +6.8% |
| 2001 | $3,715 +2.1% | $70,690 +3.5% |
| 2000 | $3,639 | $68,300 |
Find assessor info on the county website
Monthly payment
Est. payment
Payment breakdown
Explore the cost of this home by adjusting the details. Changes won't be saved.Climate risks
Neighborhood: 60516
Nearby schools
GreatSchools rating
- 5/10Prairieview Elementary SchoolGrades: 3-5Distance: 0.1 mi
- 8/10Lakeview Jr High SchoolGrades: 6-8Distance: 0.1 mi
- 5/10Community H S Dist 99 - South High SchoolGrades: 9-12Distance: 2.4 mi
Schools provided by the listing agent
- Elementary: Prairieview Elementary School
- Middle: Lakeview Junior High School
- High: South High School
- District: 66
Source: MRED as distributed by MLS GRID. This data may not be complete. We recommend contacting the local school district to confirm school assignments for this home.
- $360,3002 bd2 ba1k sqft8133 Fairmount Ave, Downers Grove, IL 60516Off Market
- $525,500-- bd3 ba2.5k sqft8127 Fairmount Ave, Downers Grove, IL 60516Off Market
- $19,493-- bd-- ba-- sqftLandsfield Rd, Downers grove, IL 60515Off Market
- $--1 bd1 ba-- sqft7330-7337 Fairmount Ave #776F18CCB, Downers Grove, IL 60516Off Market
- $--2 bd2 ba-- sqft7330-7337 Fairmount Ave #F320A52C6, Downers Grove, IL 60516Off Market
- $379,100-- bd2 ba1.2k sqft8121 Fairmount Ave, Downers Grove, IL 60516Off Market
- $32,775-- bd-- ba-- sqft230 Landsfield Ct, Downers Grove, IL 60516Off Market
- $464,0003 bd2 ba1.5k sqft8132 Fairmount Ave, Downers Grove, IL 60516Sold
A local agent can set up tours, give advice and negotiate with sellers.
A local lender can help you make sure your offer is ready when you are.
Similar homes
- $599,0003 bd2 ba1.5k sqft516 Eldon Pl, Downers Grove, IL 60516Active
 MLS ID #12719170, Keith Kreis, CNC,E-PRO,SFR,SRS, Charles Rutenberg Realty of IL. MRED as distributed by MLS GRID
 - $549,0003 bd2 ba1.6k sqft4432 Wilson Ave, Downers Grove, IL 60515New
 MLS ID #12723878, Alexander Abramowicz, Jameson Sotheby's International Realty. MRED as distributed by MLS GRID
 - $750,0005 bd3 ba2.6k sqft600 Sherman St, Downers Grove, IL 60515Active
 MLS ID #12703405, Nicholas Garcia, Coldwell Banker Realty. MRED as distributed by MLS GRID
 - $499,0003 bd3 ba2k sqft8348 Adbeth Ave, Woodridge, IL 60517New
 MLS ID #12708366, Jennifer Oukrust, Compass. MRED as distributed by MLS GRID
 - $534,9004 bd4 ba2.6k sqft10623 Windsor Dr, Westchester, IL 60154NewMLS ID #12723583, Pablo Galarza, Century 21 New Beginnings. MRED as distributed by MLS GRID
- $599,0003 bd3 ba1.3k sqft801 8th Ave, La Grange, IL 60525NewMLS ID #12710777, Joe Thorne, @properties Christie's International Real Estate. MRED as distributed by MLS GRID
- $650,0004 bd3 ba2.1k sqft1621 Kenyon Dr, Naperville, IL 60565ActiveMLS ID #12670449, Kelly Dougherty, Wheatland Realty. MRED as distributed by MLS GRID
- $599,0004 bd3 ba2.4k sqft5845 W Cornelia Ave, Chicago, IL 60634NewMLS ID #12701425, Alexandre Stoykov, Compass. MRED as distributed by MLS GRID
- $639,9004 bd4 ba2.7k sqft212 Tamarack Ave, Naperville, IL 60540ActiveMLS ID #12700941, Chris Grano, Keller Williams Infinity. MRED as distributed by MLS GRID
- $539,0004 bd2 ba1.9k sqft5 Redstart Rd, Naperville, IL 60565ActiveMLS ID #12679568, Walter Burrell, Coldwell Banker Realty. MRED as distributed by MLS GRID
- $530,0003 bd3 ba2k sqft10S071 Ridge Rd, Naperville, IL 60565ActiveMLS ID #12713319, Stephany Trombello, CSC, Baird & Warner. MRED as distributed by MLS GRID
- $475,0003 bd2 ba2.2k sqft1638 Virginia St, Downers Grove, IL 60515ActiveMLS ID #12639595, Shanon Tully, ABR,CSC,PSA,RENE,SRES,SRS, Platinum Partners Realtors. MRED as distributed by MLS GRID
- $515,0004 bd3 ba1.8k sqft1040 Dunlop Ave, Forest Park, IL 60130NewMLS ID #12690996, William Mombela, Redfin Corporation. MRED as distributed by MLS GRID
- $539,9003 bd2 ba2.5k sqft807 Division St, Lisle, IL 60532ActiveMLS ID #12678062, Rita Schoenthal, Keller Williams Inspire - Geneva. MRED as distributed by MLS GRID
- $574,9003 bd2 ba1.7k sqft1613 Fairway Ln, Naperville, IL 60565ActiveMLS ID #12606004, Jamey Johnson, Kale Realty. MRED as distributed by MLS GRID
- $549,0005 bd3 ba2.8k sqft11157 Shaw St, Westchester, IL 60154ActiveMLS ID #12718548, Nicholas Farnsworth, Coldwell Banker Realty. MRED as distributed by MLS GRID
- $549,5003 bd3 ba1.5k sqft589 Inverness Rd, Lisle, IL 60532For Sale By Owner
- $629,9004 bd3 ba2.8k sqft648 S Main St, Naperville, IL 60540ActiveMLS ID #12652829, Suzanne Fox, CSC, Keller Williams Premiere Properties. MRED as distributed by MLS GRID
- $425,0004 bd2 ba1.5k sqft125 W Adams St, Villa Park, IL 60181NewMLS ID #12719680, Victoria Holmes, Berkshire Hathaway HomeServices Chicago. MRED as distributed by MLS GRID
- $574,9004 bd3 ba2.4k sqft2214 Keim Dr, Aurora, IL 60503ActiveMLS ID #12695925, Matthew Kombrink, GRI,SFR, One Source Realty. MRED as distributed by MLS GRID
