Skip main navigation
Closed
  • Price Unknown

    704 Plum Hollow Dr, College Station, TX 77845

    4beds
    2,877sqft
    Single Family Residence
    Built in 2000
    0.3 Acres Lot
    $697,500 Zestimate®
    $--/sqft
    $3,895 Estimated rent

    Home value

    $697,500

    $663,000 - $732,000

    $3,895/mo

    Zestimate® history
    Loading
    Loading...

    Owner options

    List your home for rent

    $3,895/mo

    Rent Zestimate®

    Find your next renter with Zillow Rental Manager. Plus, with online applications, you can quickly screen prospective tenants – for free.

    Learn more

    $3,895/mo

    Rent Zestimate®

    Refinance and save

    $350/mo

    Est. payment

    Refinancing to a lower rate could help reduce your monthly payments and save thousands over the life of the loan.

    See today's rates

    $350/mo

    Est. payment

    Explore your selling options

    Work with a Zillow partner agent

    Leverage their expertise and Zillow's premium Showcase listings to get your home seen by more buyers.

    Get started

    List with your own agent

    Get your home in front of millions of buyers by listing it on Zillow.

    Learn how to do it

    Sell it yourself

    Take full control of how buyers see your home on Zillow by listing For Sale by Owner (FSBO).

    List your home

    What's special

    Single story homeBeautifully updated bathroomUpdated fixturesPrivate landscaped backyardWood floorsStainless steel appliancesSide fenced dog run
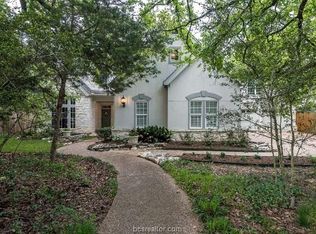
    Fantastic floorplan, sparkling pool and extensive updates & upgrades can be found throughout this exceptionally well-maintained Pebble Creek home! Beautiful landscaping, welcoming front porch and great curb appeal greet you before you enter this single story home. Well-designed floorplan includes four bedrooms, two & half baths, two living areas, two dining, as well as a separate study. Large kitchen offers abundant granite counter prep space along with a large eating bar, ample storage cabinets, a separate pantry along with stainless steel appliances. The large primary suite has a beautifully updated bathroom offering two vanities, separate shower and tub with a large walk-in closet. Designer paint palette, wood floors, updated fixtures and natural light add to the home's interior allure. Extend your living space year-round with the covered patio with electronic extended awning that overlooks the sparkling pool with spa accented with a rock waterfall and slide. The private landscaped backyard space offers a side fenced dog run with a nice storage shed and plenty of green space for gardening or other enjoyment. Extensive interior and kitchen remodel in 2022, new HVAC system 2023, new pool plaster 2023. As a bonus this home is bike riding distance to Pebble Creek Elementary School, neighborhood parks & Lick Creek Park trail system. Just minutes to Tower Point (anchored by HEB grocery), growing list of restaurants, multiple retail options and medical facilities as well!

    Zillow last checked:

    Listing updated:

    Listed by:

    Bradley Corrier TREC #0432833 979-571-2839,

    Keller Williams Realty Brazos Valley office,

    Tracy Corrier TREC #0615151 979-739-5561,

    Keller Williams Realty Brazos Valley office

    Bought with:

    Lynnea Parker, TREC #0504025

    Coldwell Banker Apex, REALTORS

    , TREC #null

    Source: BCSMLS,MLS#: 24014185MLS LogoOriginating MLS: Bryan College Station Regional AOR

    Facts & features

    Interior

    Bedrooms & bathrooms
    • Bedrooms: 4
    • Bathrooms: 3
    • Full bathrooms: 2
    • 1/2 bathrooms: 1
    Rooms
    • Room types: Breakfast Room/Nook, Dining Room, Family Room, Study
    Heating
    • Central, Gas
    Cooling
    • Central Air, Ceiling Fan(s), Electric
    Appliances
    • Included: Some Gas Appliances, Built-In Electric Oven, Cooktop, Dishwasher, Disposal, Microwave, Plumbed For Gas, Water Heater, GasWater Heater
    • Laundry: Washer Hookup
    Features
    • French Door(s)/Atrium Door(s), Granite Counters, High Ceilings, Window Treatments, Breakfast Area, Ceiling Fan(s), Dry Bar, Kitchen Exhaust Fan, Kitchen Island, Programmable Thermostat
    • Flooring: Carpet, Tile, Wood
    • Doors: French Doors
    • Windows: Thermal Windows
    • Has fireplace: Yes
    • Fireplace features: Gas, Gas Log
    Interior area
    • Total structure area: 2,877
    • Total interior livable area: 2,877 sqft

    Property

    Parking
    • Total spaces: 2
    • Parking features: Attached, Front Entry, Garage, Garage Door Opener
    • Attached garage spaces: 2
    Accessibility
    • Accessibility features: None
    Features
    • Levels: One
    • Stories: 1
    • Patio & porch: Covered
    • Exterior features: Sprinkler/Irrigation
    • Pool features: In Ground
    • Spa features: Community
    • Fencing: Wood
    Lot
    • Size: 0.3 Acres
    • Features: Level, Trees
    Details
    • Parcel number: 106852

    Construction

    Type & style
    • Home type: SingleFamily
    • Architectural style: Traditional
    • Property subtype: Single Family Residence
    Materials
    • Brick Veneer
    • Foundation: Slab
    • Roof: Asphalt,Shingle
    Condition
    • Year built: 2000
    Details
    • Builder name: Click Homes

    Utilities & green energy

    • Sewer: Public Sewer
    • Water: Public
    • Utilities for property: Natural Gas Available, Sewer Available, Trash Collection, Water Available
    Green energy
    • Energy efficient items: Insulation, Thermostat, Windows
    • Indoor air quality: Ventilation

    Community & HOA

    Community
    • Features: Dog Park, Playground, Patio, Storage Facilities
    • Security: Smoke Detector(s)
    • Subdivision: Pebble Creek
    HOA
    • Has HOA: Yes
    • Amenities included: Management
    • Services included: Association Management
    • HOA fee: $350 annually
    Location
    • Region: College Station

    Financial & listing details

    • Tax assessed value: $614,234
    • Annual tax amount: $11,713
    • Date on market: 9/17/2025
    • Cumulative days on market: 51 days

    Price history

    DateEventPrice
    11/21/2024Sold--
    Source: BCSMLS #24014185 Report a problem
    10/9/2024Pending sale$689,900$240/sqft
    Source: BCSMLS #24014185 Report a problem
    10/5/2024Contingent$689,900$240/sqft
    Source: BCSMLS #24014185 Report a problem
    10/1/2024Listed for sale$689,900+103%$240/sqft
    Source: BCSMLS #24014185 Report a problem
    1/27/2012Sold--
    Source: BCSMLS #72742 Report a problem
    12/2/2011Price change$339,900-2.9%$118/sqft
    Source: Coldwell Banker United, Realtors #72742 Report a problem
    11/16/2011Listed for sale$349,900$122/sqft
    Source: Coldwell Banker United, Realtors #72742 Report a problem

    Public tax history

    YearProperty taxesTax assessment
    2025$11,713 +16.5%$614,234 -0.8%
    2024$10,057 +2.1%$619,397 +0.8%
    2023$9,853 +46.9%$614,214 +29%
    2022$6,705 $475,952 +10%
    2021$6,705 $432,684 +7%
    2020-- $404,225 +1.3%
    2019$6,705 $398,890 -6.9%
    2018$6,705 $428,670 +2.8%
    2017$6,705 -2%$416,940 +3.3%
    2016$6,842 $403,430 +5.7%
    2015$6,842 $381,810 +5.8%
    2014$6,842 $360,730 +2.8%
    2013-- $350,840 +2.5%
    2012-- $342,260 +2.4%
    2011-- $334,170 -3.1%
    2010-- $344,820 -3.2%
    2009-- $356,390 +3.9%
    2008-- $343,110 +24.4%
    2007-- $275,900
    2006$6,223 -4.7%--
    2005$6,528 $250,990 -7.2%
    2004-- $270,390
    2003-- $270,390 +2.4%
    2002-- $264,040 +165.3%
    2001-- $99,520
    Find assessor info on the county website

    Neighborhood: 77845

    Nearby schools

    GreatSchools rating
    Schools provided by the listing agent
    • Middle: ,
    • District: College Station

    Source: BCSMLS. This data may not be complete. We recommend contacting the local school district to confirm school assignments for this home.

    Sell for more on Zillow
    Get a Zillow Showcase℠ listing at no additional cost and you could sell for .
    $697,500
    2% more
    +$13,950
    With Zillow Showcase(estimated)
    $711,450