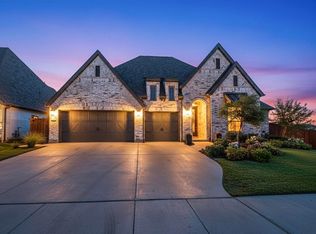
READY JULY 1! Luxury living with exceptional finishes throughout, tucked into a charming lakeside community in Little Elm near the shores of Lake Lewisville. This stunning one-story home offers four bedrooms, a private study, and a dedicated media room. Built just two years ago by premier builder Perry Homes and gently lived in, the home sits on a quiet cul-de-sac and welcomes you with beautiful curb appeal showcased by a white brick and stone exterior. Step inside to tall ceilings and wood-look tile floors. Off the foyer to the left is a study with French doors, a half bath, and a media room pre-wired for theater surround with four speakers. To the right are two secondary bedrooms with walk-in closets and a shared bath, while beyond the media room on the left is another bedroom with an ensuite bath and walk-in closet. The open-concept living area shows like a model and features a floor-to-ceiling tiled 42-inch Rave linear fireplace with wood mantel. The showstopper kitchen offers quartz countertops, stainless GE appliances including a double oven and Monogram five-burner gas cooktop, walk-in pantry, under and over cabinet lighting, and a dedicated coffee bar. Off the rear of the home to the left is the primary suite with dual quartz vanities, floor-to-ceiling tile, tub, walk-in shower, and a spacious walk-in closet. Upgrades throughout the home include $12,000 worth of plantation shutters, updated cabinet and drawer pulls, and new carpet and padding. A three-car tandem garage plus additional parking space adds convenience, and the professionally extended covered tile patio provides the perfect space for outdoor entertaining. Just around the corner, enjoy access to the community's impressive amenity center with a resort-style pool, park, playground, greenbelt, and miles of scenic walking trails. Centrally located in DFW, the home offers easy access to Highway 380 and 35, just 34 minutes to DFW Airport, 24 minutes to Frisco, and 50 minutes to Dallas. no pets
This property is not currently displayed as for sale or rent on Zillow. This may be different from what's on other websites or public sources.