Skip main navigation
Sold for $474,990
  • $474,990

    704 Portia Way, Morrisville, NC 27560

    3beds
    2,408sqft
    Townhouse, Residential
    Built in 2025
    2,613 Square Feet Lot
    $475,000 Zestimate®
    $197/sqft
    $2,619 Estimated rent

    Home value

    $475,000

    $451,000 - $499,000

    $2,619/mo

    Zestimate® history
    Loading
    Loading...

    Owner options

    List your home for rent

    $2,619/mo

    Rent Zestimate®

    Find your next renter with Zillow Rental Manager. Plus, with online applications, you can quickly screen prospective tenants – for free.

    Learn more

    $2,619/mo

    Rent Zestimate®

    Refinance and save

    $3,091/mo

    Est. payment

    Refinancing to a lower rate could help reduce your monthly payments and save thousands over the life of the loan.

    See today's rates

    $3,091/mo

    Est. payment

    Explore your selling options

    Work with a Zillow partner agent

    Leverage their expertise and Zillow's premium Showcase listings to get your home seen by more buyers.

    Get started

    List with your own agent

    Get your home in front of millions of buyers by listing it on Zillow.

    Learn how to do it

    Sell it yourself

    Take full control of how buyers see your home on Zillow by listing For Sale by Owner (FSBO).

    List your home

    What's special

    Modern contemporary styleKitchen aid appliancesSeparate dining area

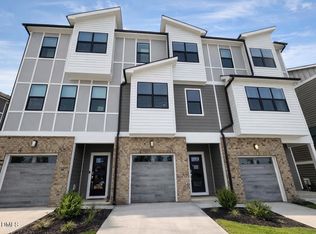
    Wildly popular Page plan now offered as the Home of the Week at it's most affordable price! Modern, contemporary style meets cozy, convenience in this incredible three-story townhome. First floor bedroom/flex is perfect for office, rec room, theater or guest suite. Wide open second floor plan is great for entertaining, not to mention, a chef's DREAM. Cool gray tones with black fixtures and Kitchen Aid appliances will have you feel like you're living in the Big City. Huge living area and separate dining area make this plan amazingly functional. And on the third floor, dueling owner's suites, both with walk in closets and en-suite baths. Oh, and love to be outdoors, but don't want to deal with the 'elements'? Enjoy the 191x12' screened in deck. Come on over, this is a must see. [Page Townes] [Page]

    Zillow last checked:

    Listing updated:

    Listed by:

    Joshua Jackson Jones 919-356-5583,

    Fonville Morisey & Barefoot,

    Ginny Baker 919-605-0354,

    Fonville Morisey & Barefoot

    Bought with:

    Lesley Thompson, 287008

    Insight Real Estate

    Source: Doorify MLS,MLS#: 10122044MLS Logo

    Facts & features

    Interior

    Bedrooms & bathrooms
    • Bedrooms: 3
    • Bathrooms: 4
    • Full bathrooms: 3
    • 1/2 bathrooms: 1
    Heating
    • Heat Pump
    Cooling
    • Ceiling Fan(s), Central Air, Electric
    Appliances
    • Included: Dishwasher, Disposal, Electric Water Heater, Exhaust Fan, Free-Standing Electric Range, Microwave, Refrigerator, Washer/Dryer
    • Laundry: Electric Dryer Hookup, Laundry Room, Upper Level, Washer Hookup
    Features
    • Ceiling Fan(s), Dining L, Granite Counters, High Ceilings, High Speed Internet, Kitchen Island, Open Floorplan, Walk-In Closet(s), Walk-In Shower
    • Flooring: Carpet, Ceramic Tile, Vinyl, Tile
    • Has fireplace: No
    • Common walls with other units/homes: 1 Common Wall, End Unit, No One Above, No One Below
    Interior area
    • Total structure area: 2,408
    • Total interior livable area: 2,408 sqft
    • Finished area above ground: 2,408
    • Finished area below ground: 0

    Property

    Parking
    • Total spaces: 2
    • Parking features: Driveway, Garage, Garage Faces Front, Inside Entrance
    • Attached garage spaces: 1
    • Uncovered spaces: 1
    Features
    • Levels: Three Or More
    • Stories: 3
    • Patio & porch: Deck, Rear Porch
    • Fencing: None
    • Has view: Yes
    Lot
    • Size: 2,613 Square Feet
    • Dimensions: 110 x 25 x 110 x 25
    Details
    • Parcel number: 00000
    • Special conditions: Standard

    Construction

    Type & style
    • Home type: Townhouse
    • Architectural style: Modern
    • Property subtype: Townhouse, Residential
    • Attached to another structure: Yes
    Materials
    • Fiber Cement
    • Foundation: Slab
    • Roof: Shingle
    Condition
    • New construction: Yes
    • Year built: 2025
    • Major remodel year: 2025
    Details
    • Builder name: McKee Homes

    Utilities & green energy

    • Sewer: Public Sewer
    • Water: Public
    • Utilities for property: Cable Available, Electricity Available, Sewer Connected, Underground Utilities

    Community & HOA

    Community
    • Features: Park
    • Subdivision: Page Townes
    HOA
    • Has HOA: Yes
    • Amenities included: Dog Park, Insurance, Landscaping, Maintenance Grounds, Management, Park, Trash
    • Services included: Insurance, Maintenance Grounds, Trash
    • HOA fee: $210 monthly
    Location
    • Region: Morrisville

    Financial & listing details

    • Price per square foot: $197/sqft
    • Date on market: 9/16/2025
    • Road surface type: Asphalt

    Price history

    DateEventPrice
    6/23/2026Sold$474,990+1.1%$197/sqft
    Source: Doorify MLS #10122044 Report a problem
    5/5/2026Price change$469,990-1.1%$195/sqft
    Source: McKee Homes Report a problem
    4/29/2026Pending sale$474,990$197/sqft
    Source: Doorify MLS #10122044 Report a problem
    2/3/2026Price change$474,990+1.1%$197/sqft
    Source: Doorify MLS #10122044 Report a problem
    9/16/2025Listed for sale$469,990$195/sqft
    Source: Doorify MLS #10122044 Report a problem

    Public tax history

    Tax history is unavailable.

    Neighborhood: 27560

    Nearby schools

    GreatSchools rating
    Schools provided by the listing agent
    • Elementary: Durham - Parkwood Elementary
    • Middle: Durham - Lowes Grove Middle
    • High: Durham - Hillside High

    Source: Doorify MLS. This data may not be complete. We recommend contacting the local school district to confirm school assignments for this home.

    Get a cash offer in 3 minutes
    Find out how much your home could sell for in as little as 3 minutes with a no-obligation cash offer.
    Estimated market value
    $475,000
    Get a cash offer in 3 minutes
    Find out how much your home could sell for in as little as 3 minutes with a no-obligation cash offer.
    Estimated market value
    $475,000