Skip main navigation
Closed
  • $370,000

    704 Preakness Cir, Deland, FL 32724

    3beds
    2,029sqft
    Single Family Residence, Residential
    Built in 2015
    5,227 Square Feet Lot
    $371,400 Zestimate®
    $182/sqft
    $2,344 Estimated rent

    Home value

    $371,400

    $338,000 - $409,000

    $2,344/mo

    Zestimate® history
    Loading
    Loading...

    Owner options

    List your home for rent

    $2,344/mo

    Rent Zestimate®

    Find your next renter with Zillow Rental Manager. Plus, with online applications, you can quickly screen prospective tenants – for free.

    Learn more

    $2,344/mo

    Rent Zestimate®

    Refinance and save

    $2,884/mo

    Est. payment

    Refinancing to a lower rate could help reduce your monthly payments and save thousands over the life of the loan.

    See today's rates

    $2,884/mo

    Est. payment

    Explore your selling options

    Work with a Zillow partner agent

    Leverage their expertise and Zillow's premium Showcase listings to get your home seen by more buyers.

    Get started

    List with your own agent

    Get your home in front of millions of buyers by listing it on Zillow.

    Learn how to do it

    Sell it yourself

    Take full control of how buyers see your home on Zillow by listing For Sale by Owner (FSBO).

    List your home

    What's special

    Covered lanaiGranite countertopsFull indoor laundry roomCommunity swimming poolLuxurious bathSpacious primary suiteGourmet kitchen
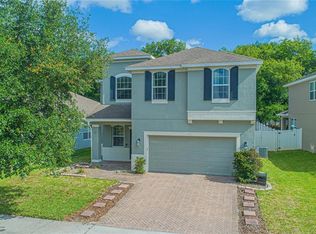
    Discover refined living in this exceptional Saddlebrook home, where comfort, style, and functionality come together beautifully. From the moment you arrive, the paved driveway, manicured landscaping, and inviting walkway set the tone for the quality found within. Step inside to a thoughtfully designed split floor plan offering three spacious bedrooms plus a versatile office or den, two full baths, and a formal dining room, perfect for both everyday living and entertaining. Tile flooring flows throughout the main living areas, creating a bright and cohesive feel, while the bedrooms, including the primary suite, feature luxury vinyl flooring for added warmth and durability. The open-concept kitchen and great room provide an effortless flow and overlook the covered lanai, filling the home with natural light and serene views. At the heart of the home, the gourmet kitchen shines with granite countertops, maple cabinetry, stainless steel appliances, a pantry, and a beautiful tile backsplash ideal for both casual meals and dinner gatherings. The spacious primary suite is a private retreat, offering dual walk-in his-and-hers closets and a luxurious bath featuring a sunken soaking tub, separate walk-in shower, and elegant finishes. Additional highlights include tray ceilings, crown molding, and meticulous attention to detail throughout. Convenience meets practicality with a full indoor laundry room, located just off the garage, offering ample space for organization and storage. Located in the highly sought-after Saddlebrook community, you'll enjoy peaceful surroundings just minutes from historic downtown DeLand, where southern charm meets modern convenience. Stroll through quaint streets lined with boutiques, fine dining, and entertainment. The Saddlebrook neighborhood also offers a community swimming pool, perfect for relaxing on warm Florida days and connecting with neighbors. More than just a home, this property offers a lifestyle of comfort, sophistication, and community in the heart of DeLand. Roof, HVAC, and hot water heater ages are 2015. All information deemed accurate but cannot be guaranteed.

    Zillow last checked:

    Listing updated:

    Listed by:

    James Brodick 386-527-5027,

    Realty Pros Assured,

    Ashley Brodick 386-473-8247

    Bought with:

    non member

    Nonmember office

    Source: DBAMLS,MLS#: 1219225MLS Logo

    Facts & features

    Interior

    Bedrooms & bathrooms
    • Bedrooms: 3
    • Bathrooms: 2
    • Full bathrooms: 2
    Bedroom 1
    • Level: Main
    • Area: 304 Square Feet
    • Dimensions: 16.00 x 19.00
    Bedroom 2
    • Level: Main
    • Area: 110 Square Feet
    • Dimensions: 10.00 x 11.00
    Bedroom 3
    • Level: Main
    • Area: 110 Square Feet
    • Dimensions: 10.00 x 11.00
    Den
    • Level: Main
    • Area: 121 Square Feet
    • Dimensions: 11.00 x 11.00
    Dining room
    • Level: Main
    • Area: 156 Square Feet
    • Dimensions: 12.00 x 13.00
    Kitchen
    • Level: Main
    • Area: 260 Square Feet
    • Dimensions: 13.00 x 20.00
    Living room
    • Level: Main
    • Area: 340 Square Feet
    • Dimensions: 17.00 x 20.00
    Heating
    • Central
    Cooling
    • Central Air
    Appliances
    • Included: Washer, Refrigerator, Microwave, Electric Range, Electric Cooktop, Dryer, Dishwasher
    • Laundry: In Unit
    Features
    • Ceiling Fan(s), Eat-in Kitchen, Open Floorplan, Pantry, Split Bedrooms, Walk-In Closet(s)
    • Flooring: Tile, Vinyl
    Interior area
    • Total structure area: 2,730
    • Total interior livable area: 2,029 sqft

    Property

    Parking
    • Total spaces: 2
    • Parking features: Attached, Garage
    • Attached garage spaces: 2
    Features
    • Levels: One
    • Stories: 1
    • Patio & porch: Rear Porch, Screened
    Lot
    • Size: 5,227 Square Feet
    • Dimensions: 48.0 ft x 113.0 ft
    Details
    • Parcel number: 702211002350

    Construction

    Type & style
    • Home type: SingleFamily
    • Architectural style: Traditional
    • Property subtype: Single Family Residence, Residential
    Materials
    • Foundation: Slab
    • Roof: Shingle
    Condition
    • New construction: No
    • Year built: 2015

    Utilities & green energy

    • Sewer: Public Sewer
    • Water: Public
    • Utilities for property: Electricity Connected, Sewer Connected, Water Connected

    Community & HOA

    Community
    • Subdivision: Not on the List
    HOA
    • Has HOA: Yes
    • Amenities included: Pool
    • HOA fee: $345 quarterly
    • HOA name: PMI Property Solutions
    • HOA phone: 386-603-2379
    Location
    • Region: Deland

    Financial & listing details

    • Price per square foot: $182/sqft
    • Tax assessed value: $333,261
    • Annual tax amount: $1,982
    • Date on market: 10/24/2025
    • Listing terms: Cash,Conventional,FHA,VA Loan
    • Electric utility on property: Yes

    Price history

    DateEventPrice
    2/27/2026Sold$370,000+0.3%$182/sqft
    Source: DBAMLS #1219225 Report a problem
    1/31/2026Pending sale$369,000$182/sqft
    Source: DBAMLS #1219225 Report a problem
    10/24/2025Listed for sale$369,000-2.6%$182/sqft
    Source: DBAMLS #1219225 Report a problem
    6/19/2025Listing removed$2,500$1/sqft
    Source: Zillow Rentals Report a problem
    5/28/2025Listed for rent$2,500$1/sqft
    Source: Zillow Rentals Report a problem
    2/4/2025Listing removed$379,000$187/sqft
    Source: DBAMLS #1202861 Report a problem
    8/13/2024Listed for sale$379,000$187/sqft
    Source: DBAMLS #1202668 Report a problem
    1/14/2024Listing removed--
    Source: Stellar MLS #O6149110 Report a problem
    11/12/2023Price change$379,000-2.8%$187/sqft
    Source: Stellar MLS #O6149110 Report a problem
    10/13/2023Listed for sale$390,000+85.7%$192/sqft
    Source: Stellar MLS #O6149110 Report a problem
    3/22/2017Sold$210,000-4.1%$103/sqft
    Source: Public Record Report a problem
    2/23/2017Listed for sale$219,000+9%$108/sqft
    Source: CENTURY 21 CHOICE PROPERTIES #V4717000 Report a problem
    5/12/2015Sold$200,995-0.5%$99/sqft
    Source: Public Record Report a problem
    3/6/2015Listed for sale$201,995$100/sqft
    Source: Taylor Morrison Report a problem

    Public tax history

    YearProperty taxesTax assessment
    2025$2,039 +2.9%$165,116 +2.9%
    2024$1,982 +2.6%$160,463 +3%
    2023$1,932 -1.7%$155,790 +3%
    2022$1,965 $151,252 +3%
    2021-- $146,847 +1.4%
    2020$1,988 $144,820 +2.3%
    2019$1,988 -1.1%$141,564 +1.9%
    2018$2,010 -1.2%$138,924 -21.5%
    2017$2,035 -34.9%$177,007 +1.7%
    2016$3,125 -21.9%$174,131 +895%
    2015$4,000 +841.2%$17,500
    2014$425 $17,500
    2013-- $17,500 -6.9%
    2012-- $18,800 -36.9%
    2011-- $29,800
    Find assessor info on the county website

    Neighborhood: 32724

    Nearby schools

    GreatSchools rating
    Get a cash offer in 3 minutes
    Find out how much your home could sell for in as little as 3 minutes with a no-obligation cash offer.
    Estimated market value
    $371,400
    Get a cash offer in 3 minutes
    Find out how much your home could sell for in as little as 3 minutes with a no-obligation cash offer.
    Estimated market value
    $371,400