This beautifully remodeled 3 bed 2 bath home is nestled in a peaceful and family-friendly neighborhood with no through traffic. Upon entering, notice the flexible bonus room that can serve a variety of purposes, whether you need a playroom, home office, or cozy den. The open floor plan connecting the kitchen, dining and living areas is highlighted by vaulted ceilings, striking wood beams and beautiful flooring throughout. The kitchen itself has been completely updated with new cabinets, stainless steel appliances, countertops, and backsplash. The master suite features ample closet space and an en-suite bathroom with modern fixtures and finishes. A standout feature of this home is the newly installed screened-in back porch, offering the perfect spot to relax or entertain while enjoying the large, fully fenced backyard—ideal for pets, kids, or gardening or gathering.
Additional highlights include a two-car garage and fresh paint throughout home. If you're seeking a move-in ready, beautifully remodeled home in a peaceful neighborhood, look no further!
Sold
Price Unknown
704 Preston St, Bowie, TX 76230
3beds
1,793sqft
Single Family Residence
Built in 1971
0.34 Acres Lot
$274,200 Zestimate®
$--/sqft
$1,765 Estimated rent
Home value
$274,200
Estimated sales range
Not available
$1,765/mo
Zestimate® history
Owner options
List your home for rent
$1,765/mo
Rent Zestimate®
Find your next renter with Zillow Rental Manager. Plus, with online applications, you can quickly screen prospective tenants – for free.
$1,765/mo
Rent Zestimate®
Refinance and save
Refinancing to a lower rate could help reduce your monthly payments and save thousands over the life of the loan.
Explore your selling options
Work with a Zillow partner agent
Leverage their expertise and Zillow's premium Showcase listings to get your home seen by more buyers.
Get startedList with your own agent
Get your home in front of millions of buyers by listing it on Zillow.
Learn how to do itSell it yourself
Take full control of how buyers see your home on Zillow by listing For Sale by Owner (FSBO).
List your homeWhat's special
Modern fixtures and finishesFresh paint throughout homeOpen floor planBeautiful flooringLarge fully fenced backyardStainless steel appliancesNew cabinets
Zillow last checked:
Listing updated:
Listed by:
Carol Ann Head 0713657 (940)222-3747,
940 Real Estate Group 940-222-3747
Bought with:
Carol Ann Head
940 Real Estate Group
Source: NTREIS,MLS#: 20817433
Facts & features
Interior
Bedrooms & bathrooms
- Bedrooms: 3
- Bathrooms: 2
- Full bathrooms: 2
Heating
- Central
Cooling
- Central Air
Appliances
- Included: Dishwasher, Electric Cooktop, Electric Oven, Electric Water Heater, Disposal
Features
- Chandelier, Decorative/Designer Lighting Fixtures, High Speed Internet, Kitchen Island, Open Floorplan, Vaulted Ceiling(s), Natural Woodwork
- Has basement: No
- Number of fireplaces: 1
- Fireplace features: Living Room
Interior area
- Total interior livable area: 1,793 sqft
Property
Parking
- Total spaces: 2
- Parking features: Garage, Garage Door Opener
- Attached garage spaces: 2
Features
- Levels: One
- Stories: 1
- Pool features: Above Ground, Pool
Lot
- Size: 0.34 Acres
Details
- Parcel number: R000000426
Construction
Type & style
- Home type: SingleFamily
- Architectural style: Detached
- Property subtype: Single Family Residence
Condition
- Year built: 1971
Utilities & green energy
- Sewer: Public Sewer
- Water: Public
- Utilities for property: Sewer Available, Water Available
Community & HOA
Community
- Features: Curbs
- Subdivision: Barry Add
HOA
- Has HOA: No
Location
- Region: Bowie
Financial & listing details
- Tax assessed value: $179,930
- Annual tax amount: $3,284
- Date on market: 1/15/2025
- Cumulative days on market: 153 days
Price history
| Date | Event | Price |
|---|---|---|
| 7/18/2025 | Sold | -- |
Source: NTREIS #20817433 Report a problem | ||
| 6/26/2025 | Pending sale | $299,000$167/sqft |
Source: NTREIS #20817433 Report a problem | ||
| 6/18/2025 | Contingent | $299,000$167/sqft |
Source: NTREIS #20817433 Report a problem | ||
| 6/4/2025 | Price change | $299,000-6.4%$167/sqft |
Source: NTREIS #20817433 Report a problem | ||
| 4/14/2025 | Price change | $319,500-3%$178/sqft |
Source: NTREIS #20817433 Report a problem | ||
| 3/7/2025 | Price change | $329,500-1.6%$184/sqft |
Source: NTREIS #20817433 Report a problem | ||
| 2/8/2025 | Listed for sale | $335,000$187/sqft |
Source: NTREIS #20817433 Report a problem | ||
| 2/5/2025 | Contingent | $335,000$187/sqft |
Source: NTREIS #20817433 Report a problem | ||
| 1/15/2025 | Listed for sale | $335,000$187/sqft |
Source: NTREIS #20817433 Report a problem | ||
| 9/19/2016 | Sold | -- |
Source: Agent Provided Report a problem | ||
Public tax history
| Year | Property taxes | Tax assessment |
|---|---|---|
| 2025 | $2,029 -10.4% | $179,930 |
| 2024 | $2,264 +13% | $179,930 +9.4% |
| 2023 | $2,003 +7.9% | $164,410 +2.3% |
| 2022 | $1,856 +214.4% | $160,680 +22.8% |
| 2021 | $590 +8.7% | $130,810 +8.7% |
| 2020 | $543 -9.2% | $120,360 +10.7% |
| 2018 | $598 | $108,770 |
| 2017 | -- | $108,770 +9.7% |
| 2016 | -- | $99,130 +2.7% |
| 2015 | -- | $96,570 |
| 2014 | -- | $96,570 |
| 2013 | -- | $96,570 |
| 2012 | -- | $96,570 |
| 2011 | -- | $96,570 +0.6% |
| 2010 | -- | $95,990 +0.9% |
| 2009 | -- | $95,180 |
| 2008 | -- | $95,180 |
| 2007 | -- | $95,180 |
Find assessor info on the county website
Neighborhood: 76230
Nearby homes
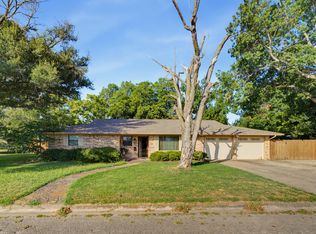
- $--3 bd2 ba1.6k sqft702 Preston St, Bowie, TX 76230Sold
- $187,8003 bd2 ba1.4k sqft1302 Rock St, Bowie, TX 76230Off Market

- $244,200-- bd-- ba1.8k sqft705 Roach St, Bowie, TX 76230Off Market
- $253,1003 bd2 ba1.8k sqft703 Roach St, Bowie, TX 76230Off Market

- $248,500-- bd-- ba1.4k sqft705 Preston St, Bowie, TX 76230Off Market
- $257,000-- bd-- ba1.7k sqft707 Roach St, Bowie, TX 76230Off Market
- $214,500-- bd-- ba1.6k sqft703 Preston St, Bowie, TX 76230Off Market
- $219,000-- bd-- ba1.5k sqft1303 N Lamb St, Bowie, TX 76230Off Market
Nearby schools
GreatSchools rating
- 4/10Bowie Intermediate SchoolGrades: 3-5Distance: 0.5 mi
- 8/10Bowie Junior High SchoolGrades: 6-8Distance: 0.8 mi
- 5/10Bowie High SchoolGrades: 9-12Distance: 1.6 mi
Schools provided by the listing agent
- Elementary: Bowie
- High: Bowie
- District: Bowie ISD
Source: NTREIS. This data may not be complete. We recommend contacting the local school district to confirm school assignments for this home.
Sell for more on Zillow
Get a Zillow Showcase℠ listing at no additional cost and you could sell for .
$274,200
2% more
+$5,484
With Zillow Showcase(estimated)
$279,684
Sell for more on Zillow
Get a Zillow Showcase℠ listing at no additional cost and you could sell for .
$274,200
2% more
+$5,484
With Zillow Showcase(estimated)
$279,684
- Texas
- Montague County
- Bowie
- 76230
- 704 Preston St
