Step back in time and embrace the timeless elegance of this stunning 1855 residence, a beautifully preserved piece of history with all the modern amenities you could desire. Nestled in the heart of downtown Fredericksburg, this exquisite home seamlessly blends historic charm with contemporary comfort. Key Features: Architectural Grandeur: Marvel at the intricate detailing, including original hardwood floors, ornate moldings, and stunning exposed brick walls. The home’s charming wraparound porch provides a warm welcome. Spacious Living: Enjoy nearly 2500 square feet of beautiful living space. The home features 3 generously sized bedrooms, 2 full bathrooms, and a flexible upstairs bonus room ideal for a study or home office. Gourmet Kitchen: The updated kitchen boasts modern conveniences with a nod to the past. Features include honed granite countertops, a farmhouse sink, custom cabinetry, and stainless-steel appliances. The adjacent breakfast room offers exposed brick walls and a fireplace. Elegant Formal Spaces: Host gatherings in the formal dining room with its original fireplace and grand chandelier or relax in the expansive living room featuring high ceilings, built-in bookcases and original hardwood floors. Three Large Bedrooms: The bedrooms feature original hardwood floors, high ceilings and nice views. The upstairs hall bathroom features the original clawfoot tub, beautiful mahogany woodwork and tile flooring. The lower-level hall bath features a brand-new walk-in shower and an area for a stackable washer and dryer. Private Outdoor Oasis: The beautiful grounds offer a tranquil escape with mature trees, raised gardens, a detached garage and a dependency building with basement and attic storage. The nearly half-acre property is fully fenced. Prime Location: You’ll enjoy a vibrant community with easy access to local shops, cafes, farmers market and parks. The property is also conveniently situated near major transport links. Be sure to take the virtual tour!
Sold for $750,000
$750,000
704 Prince Edward St, Fredericksburg, VA 22401
3beds
2,499sqft
Single Family Residence
Built in 1855
0.41 Acres Lot
$-- Zestimate®
$300/sqft
$2,980 Estimated rent
Home value
Not available
Estimated sales range
Not available
$2,980/mo
Zestimate® history
Owner options
List your home for rent
$2,980/mo
Rent Zestimate®
Find your next renter with Zillow Rental Manager. Plus, with online applications, you can quickly screen prospective tenants – for free.
$2,980/mo
Rent Zestimate®
Refinance and save
$4,467/mo
Est. payment
Refinancing to a lower rate could help reduce your monthly payments and save thousands over the life of the loan.
$4,467/mo
Est. payment
Explore your selling options
Work with a Zillow partner agent
Leverage their expertise and Zillow's premium Showcase listings to get your home seen by more buyers.
Get startedList with your own agent
Get your home in front of millions of buyers by listing it on Zillow.
Learn how to do itSell it yourself
Take full control of how buyers see your home on Zillow by listing For Sale by Owner (FSBO).
List your homeWhat's special
Zillow last checked:
Listing updated:
Listed by:
Jennifer Layton 540-538-1097,
Long & Foster Real Estate, Inc.
Bought with:
Erin Lewis, 0225208932
River Fox Realty, LLC
Source: Bright MLS,MLS#: VAFB2006422
Facts & features
Interior
Bedrooms & bathrooms
- Bedrooms: 3
- Bathrooms: 2
- Full bathrooms: 2
- Main level bathrooms: 1
Rooms
- Room types: Living Room, Dining Room, Bedroom 2, Bedroom 3, Kitchen, Family Room, Breakfast Room, Bedroom 1, Sun/Florida Room, Bathroom 1, Bathroom 2
Basement
- Area: 0
Heating
- Hot Water, Central, Electric, Other, Natural Gas
Cooling
- Ductless, Central Air, Electric
Appliances
- Included: Dishwasher, Disposal, Ice Maker, Oven/Range - Electric, Refrigerator, Stainless Steel Appliance(s), Tankless Water Heater, Gas Water Heater
- Laundry: Washer/Dryer Hookups Only
Features
- Bathroom - Tub Shower, Bathroom - Walk-In Shower, Breakfast Area, Built-in Features, Crown Molding, Floor Plan - Traditional, Formal/Separate Dining Room, Recessed Lighting, Upgraded Countertops, Plaster Walls
- Flooring: Ceramic Tile, Hardwood, Tile/Brick
- Basement: Exterior Entry,Unfinished
- Has fireplace: No
Interior area
- Total structure area: 2,499
- Total interior livable area: 2,499 sqft
- Finished area above ground: 2,499
- Finished area below ground: 0
Property
Parking
- Total spaces: 5
- Parking features: Garage Faces Front, Detached, Driveway
- Garage spaces: 1
- Uncovered spaces: 4
Accessibility
- Accessibility features: None
Features
- Levels: Two
- Stories: 2
- Patio & porch: Patio, Porch, Screened
- Pool features: None
- Fencing: Back Yard
Lot
- Size: 0.41 Acres
Details
- Additional structures: Above Grade, Below Grade, Outbuilding
- Parcel number: 7789039964
- Zoning: R-4
- Special conditions: Standard
Construction
Type & style
- Home type: SingleFamily
- Architectural style: Colonial
- Property subtype: Single Family Residence
Materials
- Brick
- Foundation: Brick/Mortar
- Roof: Shingle,Metal
Condition
- Very Good
- New construction: No
- Year built: 1855
Utilities & green energy
- Sewer: Public Sewer
- Water: Public
Community & HOA
Community
- Subdivision: Fredericksburg City
HOA
- Has HOA: No
Location
- Region: Fredericksburg
Financial & listing details
- Price per square foot: $300/sqft
- Tax assessed value: $468,300
- Annual tax amount: $3,887
- Date on market: 9/19/2024
- Listing agreement: Exclusive Right To Sell
- Listing terms: Cash,Conventional,FHA,VA Loan
- Ownership: Fee Simple
Price history
| Date | Event | Price |
|---|---|---|
| 10/22/2024 | Sold | $750,000$300/sqft |
Source:  Bright MLS #VAFB2006422 Report a problem Bright MLS #VAFB2006422 Report a problem | ||
| 9/22/2024 | Pending sale | $750,000$300/sqft |
Source: Bright MLS #VAFB2006422 Report a problem | ||
| 9/19/2024 | Listed for sale | $750,000+123.9%$300/sqft |
Source: Bright MLS #VAFB2006422 Report a problem | ||
| 4/11/2016 | Sold | $335,000-29.5%$134/sqft |
Source: Agent Provided Report a problem | ||
| 2/7/2016 | Pending sale | $475,000$190/sqft |
Source: Century 21 Redwood Realty #FB8604033 Report a problem | ||
| 2/7/2016 | Listed for sale | $475,000$190/sqft |
Source: Century 21 Redwood Realty #FB8604033 Report a problem | ||
| 12/9/2015 | Listing removed | $475,000$190/sqft |
Source: Century 21 Redwood Realty #FB8604033 Report a problem | ||
| 10/6/2015 | Price change | $475,000-4.6%$190/sqft |
Source: Century 21 Redwood Realty #FB8604033 Report a problem | ||
| 8/31/2015 | Price change | $498,000-9.5%$199/sqft |
Source: Century 21 Redwood Realty #FB8604033 Report a problem | ||
| 4/15/2015 | Listed for sale | $550,000+252.6%$220/sqft |
Source: Century 21 Redwood Realty #FB8604033 Report a problem | ||
| 1/1/1987 | Sold | $156,000$62/sqft |
Source: Agent Provided Report a problem | ||
Public tax history
| Year | Property taxes | Tax assessment |
|---|---|---|
| 2012 | -- | $337,600 -12% |
| 2011 | -- | $383,700 |
| 2010 | -- | $383,700 |
| 2009 | -- | $383,700 -24.3% |
| 2008 | -- | $506,800 |
| 2007 | -- | $506,800 |
| 2006 | -- | $506,800 +60.8% |
| 2005 | -- | $315,200 |
| 2004 | -- | $315,200 |
| 2003 | -- | $315,200 +41.1% |
| 2002 | -- | $223,400 |
| 2001 | $2,524 | $223,400 |
| 2000 | $2,524 | $223,400 |
Find assessor info on the county website
Neighborhood: 22401
Nearby homes
- $290,7004 bd1 ba2.1k sqft706 Prince Edward St, Fredericksburg, VA 22401Off Market
- $605,9004 bd1 ba2.1k sqft706 Prince Edward St, Fredericksburg, VA 22401Off Market
- $663,3002 bd1 ba19k sqft702 Prince Edward St #1, Fredericksburg, VA 22401Off Market
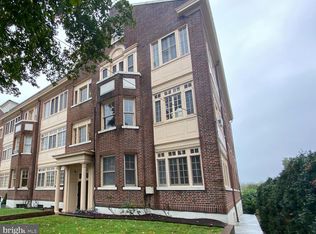
- $366,8002 bd1 ba-- sqft702 Prince Edward St APT 5, Fredericksburg, VA 22401Off Market
- $348,5002 bd1 ba1.1k sqft702 Prince Edward St APT 3, Fredericksburg, VA 22401Off Market
- $307,7001 bd1 ba1k sqft702 Prince Edward St APT 2, Fredericksburg, VA 22401Off Market
- $522,9001 bd1 ba-- sqft702 Prince Edward St APT 4, Fredericksburg, VA 22401Off Market
- $750,0003 bd2 ba2.5k sqft704 Prince Edward St, Fredericksburg, VA 22401Sold
Nearby schools
GreatSchools rating
- 1/10Hugh Mercer Elementary SchoolGrades: K-5Distance: 1.4 mi
- 3/10Walker-Grant Middle SchoolGrades: 6-8Distance: 2.5 mi
- 2/10James Monroe High SchoolGrades: 9-12Distance: 1.1 mi
Schools provided by the listing agent
- District: Fredericksburg City Public Schools
Source: Bright MLS. This data may not be complete. We recommend contacting the local school district to confirm school assignments for this home.


Get pre-qualified for a loan
At Zillow Home Loans, we can pre-qualify you in as little as 5 minutes with no impact to your credit score.An equal housing lender. NMLS #10287.
- Virginia
- Fredericksburg City
- Fredericksburg
- 22401
- 704 Prince Edward St
Nearby cities
Nearby neighborhoods
Nearby zip codes
Other Fredericksburg Topics
