Welcome to 704 Providence Ave, a rarely available split with a partial basement in the heart of Claymont. This lovely property boasts 3 bedrooms and 2 bathrooms, perfect for a growing family or those looking for extra space. Upon entering through the mahogany door, you will step inside to find a traditional floor plan with an expanded galley kitchen featuring oak cabinets and built-in appliances including a microwave, range, dishwasher, and disposal. The cozy living room is complete with a fireplace, ideal for those chilly evenings. The main floor also boasts a dining room with views of the fenced in back yard. There is an attic with pull down stairs, a one car garage and an unfinished basement. With central A/C, you'll stay cool and comfortable all year round. 704 Providence is located on a corner lot with thoughtful landscaping and livable outside spaces. Don't miss out on this fantastic opportunity to own a beautiful home in a convenient location within the Brandywine School District. Come and see this beautiful home and schedule your showing today!
Sold for $350,000
$350,000
704 Providence Ave, Claymont, DE 19703
3beds
1,375sqft
Single Family Residence
Built in 1956
10,019 Square Feet Lot
$360,800 Zestimate®
$255/sqft
$2,403 Estimated rent
Home value
$360,800
$321,000 - $404,000
$2,403/mo
Zestimate® history
Owner options
List your home for rent
$2,403/mo
Rent Zestimate®
Find your next renter with Zillow Rental Manager. Plus, with online applications, you can quickly screen prospective tenants – for free.
$2,403/mo
Rent Zestimate®
Refinance and save
$1,678/mo
Est. payment
Refinancing to a lower rate could help reduce your monthly payments and save thousands over the life of the loan.
$1,678/mo
Est. payment
Explore your selling options
Work with a Zillow partner agent
Leverage their expertise and Zillow's premium Showcase listings to get your home seen by more buyers.
Get startedList with your own agent
Get your home in front of millions of buyers by listing it on Zillow.
Learn how to do itSell it yourself
Take full control of how buyers see your home on Zillow by listing For Sale by Owner (FSBO).
List your homeWhat's special
Thoughtful landscapingUnfinished basementOak cabinetsBuilt-in appliancesOne car garageLivable outside spacesExpanded galley kitchen
Zillow last checked:
Listing updated:
Listed by:
Amy Frances Benton 302-379-1209,
Patterson-Schwartz - Greenville
Bought with:
Janyce Colmery, RS0039175
Long & Foster Real Estate, Inc.
Source: Bright MLS,MLS#: DENC2074474
Facts & features
Interior
Bedrooms & bathrooms
- Bedrooms: 3
- Bathrooms: 2
- Full bathrooms: 2
Rooms
- Room types: Living Room, Bedroom 2, Kitchen, Family Room, Basement, Bedroom 1, Bathroom 3, Attic
Basement
- Area: 277
Heating
- Baseboard, Central
Cooling
- Central Air, Electric
Appliances
- Included: Microwave, Built-In Range, Dishwasher, Disposal, Gas Water Heater
- Laundry: In Basement
Features
- Floor Plan - Traditional, Kitchen - Galley, Dry Wall
- Flooring: Hardwood
- Basement: Concrete
- Number of fireplaces: 1
- Fireplace features: Brick
Interior area
- Total structure area: 1,375
- Total interior livable area: 1,375 sqft
- Finished area above ground: 1,098
- Finished area below ground: 277
Property
Parking
- Total spaces: 1
- Parking features: Garage Faces Front, Attached, Driveway
- Attached garage spaces: 1
- Has uncovered spaces: Yes
Accessibility
- Accessibility features: None
Features
- Levels: Multi/Split,One and One Half
- Stories: 1.5
- Exterior features: Lighting, Rain Gutters
- Pool features: None
- Fencing: Split Rail
Lot
- Size: 10,019 Square Feet
- Features: Backs to Trees, Corner Lot, Front Yard, Irregular Lot, SideYard(s), Corner Lot/Unit
Details
- Additional structures: Above Grade, Below Grade, Outbuilding
- Parcel number: 06083.00173
- Zoning: NC6.5
- Special conditions: Standard
- Other equipment: None
Construction
Type & style
- Home type: SingleFamily
- Property subtype: Single Family Residence
Materials
- Brick
- Foundation: Concrete Perimeter
- Roof: Shingle
Condition
- Very Good
- New construction: No
- Year built: 1956
Utilities & green energy
- Sewer: No Septic System
- Water: Public
Community & HOA
Community
- Subdivision: Claymont Heights
HOA
- Has HOA: No
Location
- Region: Claymont
Financial & listing details
- Price per square foot: $255/sqft
- Tax assessed value: $59,200
- Annual tax amount: $2,094
- Date on market: 1/15/2025
- Listing agreement: Exclusive Right To Sell
- Listing terms: Negotiable
- Ownership: Fee Simple
Price history
| Date | Event | Price |
|---|---|---|
| 3/5/2025 | Sold | $350,000+6.1%$255/sqft |
Source:  Bright MLS #DENC2074474 Report a problem Bright MLS #DENC2074474 Report a problem | ||
| 1/21/2025 | Pending sale | $330,000$240/sqft |
Source:  Patterson Schwartz #DENC2074474 Report a problem Patterson Schwartz #DENC2074474 Report a problem | ||
| 1/15/2025 | Listed for sale | $330,000+43.5%$240/sqft |
Source: Bright MLS #DENC2074474 Report a problem | ||
| 3/31/2006 | Sold | $230,000$167/sqft |
Source: Public Record Report a problem | ||
Public tax history
| Year | Property taxes | Tax assessment |
|---|---|---|
| 2025 | -- | $319,200 +439.2% |
| 2024 | $2,253 +9.4% | $59,200 |
| 2023 | $2,059 -1.7% | $59,200 |
| 2022 | $2,094 +0% | $59,200 |
| 2021 | $2,094 0% | $59,200 |
| 2020 | $2,095 +0.1% | $59,200 |
| 2019 | $2,091 +6.1% | $59,200 |
| 2017 | $1,971 +0.1% | $59,200 |
| 2016 | $1,969 | $59,200 |
| 2015 | $1,969 +8.7% | $59,200 |
| 2014 | $1,812 | $59,200 |
| 2013 | -- | $59,200 |
| 2012 | -- | $59,200 |
| 2011 | -- | $59,200 |
| 2010 | -- | $59,200 |
| 2009 | -- | $59,200 |
| 2008 | -- | $59,200 |
| 2007 | -- | $59,200 |
| 2006 | -- | $59,200 |
| 2005 | -- | $59,200 |
| 2004 | -- | $59,200 |
| 2003 | -- | $59,200 |
| 2002 | -- | $59,200 |
| 2001 | -- | $59,200 |
Find assessor info on the county website
Neighborhood: 19703
Nearby homes
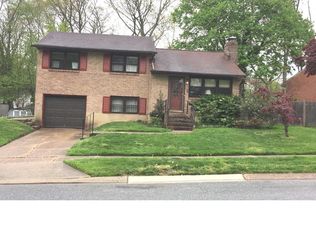
- $346,4003 bd2 ba1.6k sqft702 Providence Ave, Claymont, DE 19703Off Market
- $333,3003 bd2 ba1.3k sqft700 Providence Ave, Claymont, DE 19703Off Market
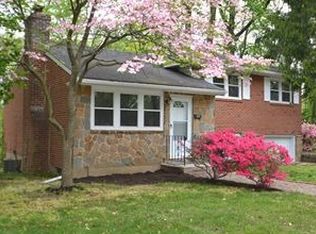
- $321,6003 bd1 ba1.3k sqft703 Providence Ave, Claymont, DE 19703Off Market
- $373,1003 bd2 ba1.3k sqft800 Providence Ave, Claymont, DE 19703Off Market
- $319,3003 bd1 ba1.3k sqft701 Providence Ave, Claymont, DE 19703Off Market
- $304,1003 bd1 ba1.2k sqft2524 Garfield Ave, Claymont, DE 19703Off Market
- $356,2003 bd2 ba1.3k sqft606 Providence Ave, Claymont, DE 19703Off Market
- $347,2003 bd2 ba1.3k sqft2602 Garfield Ave, Claymont, DE 19703Off Market
Nearby schools
GreatSchools rating
- 7/10Maple Lane Elementary SchoolGrades: K-5Distance: 0.3 mi
- 5/10duPont (Pierre S.) Middle SchoolGrades: 6-8Distance: 3.7 mi
- 9/10Brandywine High SchoolGrades: 9-12Distance: 2.4 mi
Schools provided by the listing agent
- District: Brandywine
Source: Bright MLS. This data may not be complete. We recommend contacting the local school district to confirm school assignments for this home.
Get a cash offer in 3 minutes
Find out how much your home could sell for in as little as 3 minutes with a no-obligation cash offer.
Estimated market value
$360,800
Get a cash offer in 3 minutes
Find out how much your home could sell for in as little as 3 minutes with a no-obligation cash offer.
Estimated market value
$360,800
- Delaware
- New Castle County
- Claymont
- 19703
- 704 Providence Ave
Nearby cities
Nearby zip codes
Other Claymont Topics
