A beautifully updated home full of character and modern finishes. Step inside to an abundance of natural daylight that fills the spacious living areas. The large, open kitchen features an oversized island with granite countertops, perfect for entertaining and everyday living. Hardwood floors flow throughout the main living spaces, while the bedrooms offer carpet flooring and the stairs have been updated with newer carpet.
The primary bathroom has been completely remodeled to include a beautiful walk-in shower and stylish updated fixtures that add a touch of luxury. A finished basement with a half bath offers additional living space for a home office, gym, or recreation room.
Set in a cul-de-sac, this home boasts a back deck that leads down to an oversized floating deck area, ideal for outdoor gatherings. Don't miss the opportunity to make this move-in ready gem your new home.
Sold
Price Unknown
704 Quincy Ct, Belton, MO 64012
3beds
1,634sqft
Single Family Residence
Built in 2016
8,930 Square Feet Lot
$334,400 Zestimate®
$--/sqft
$2,147 Estimated rent
Home value
$334,400
$281,000 - $395,000
$2,147/mo
Zestimate® history
Owner options
List your home for rent
$2,147/mo
Rent Zestimate®
Find your next renter with Zillow Rental Manager. Plus, with online applications, you can quickly screen prospective tenants – for free.
$2,147/mo
Rent Zestimate®
Refinance and save
$435/mo
Est. payment
Refinancing to a lower rate could help reduce your monthly payments and save thousands over the life of the loan.
$435/mo
Est. payment
Explore your selling options
Work with a Zillow partner agent
Leverage their expertise and Zillow's premium Showcase listings to get your home seen by more buyers.
Get startedList with your own agent
Get your home in front of millions of buyers by listing it on Zillow.
Learn how to do itSell it yourself
Take full control of how buyers see your home on Zillow by listing For Sale by Owner (FSBO).
List your homeWhat's special
Finished basementHalf bathBack deckLarge open kitchenHardwood floorsBeautiful walk-in showerOversized floating deck area
Zillow last checked:
Listing updated:
Listed by:
Scott Swaggart 816-885-0207,
Keller Williams Southland
Bought with:
Stephanie Rioux, 00250786
RE/MAX State Line
Source: Heartland MLS as distributed by MLS GRID,MLS#: 2531763
Facts & features
Interior
Bedrooms & bathrooms
- Bedrooms: 3
- Bathrooms: 3
- Full bathrooms: 2
- 1/2 bathrooms: 1
Primary bedroom
- Features: Carpet, Walk-In Closet(s)
- Level: First
- Area: 168 Square Feet
- Dimensions: 14 x 12
Bedroom 2
- Features: Carpet
- Level: First
- Area: 100 Square Feet
- Dimensions: 10 x 10
Bedroom 3
- Features: Carpet
- Level: First
- Area: 100 Square Feet
- Dimensions: 10 x 10
Primary bathroom
- Features: Ceramic Tiles, Double Vanity, Shower Over Tub
- Level: First
- Area: 60 Square Feet
- Dimensions: 10 x 6
Bathroom 1
- Features: Ceramic Tiles, Shower Over Tub
- Level: First
- Area: 40 Square Feet
- Dimensions: 8 x 5
Half bath
- Features: Ceramic Tiles
- Level: Basement
- Area: 30 Square Feet
- Dimensions: 6 x 5
Kitchen
- Features: Granite Counters, Kitchen Island
- Level: First
- Area: 216 Square Feet
- Dimensions: 18 x 12
Laundry
- Features: Ceramic Tiles
- Level: First
- Area: 25 Square Feet
- Dimensions: 5 x 5
Living room
- Features: Fireplace
- Level: First
- Area: 182 Square Feet
- Dimensions: 14 x 13
Recreation room
- Features: Carpet
- Level: Basement
- Area: 273 Square Feet
- Dimensions: 21 x 13
Heating
- Natural Gas
Cooling
- Electric
Appliances
- Included: Dishwasher, Disposal, Humidifier, Microwave, Built-In Electric Oven, Stainless Steel Appliance(s)
- Laundry: Bedroom Level, Laundry Room
Features
- Ceiling Fan(s), Custom Cabinets, Kitchen Island, Walk-In Closet(s)
- Flooring: Carpet, Wood
- Windows: Thermal Windows
- Basement: Daylight,Finished
- Number of fireplaces: 1
- Fireplace features: Gas, Great Room, Zero Clearance
Interior area
- Total structure area: 1,634
- Total interior livable area: 1,634 sqft
- Finished area above ground: 1,198
- Finished area below ground: 436
Property
Parking
- Total spaces: 2
- Parking features: Attached, Garage Faces Front
- Attached garage spaces: 2
Features
- Patio & porch: Deck, Patio, Porch
- Exterior features: Sat Dish Allowed
Lot
- Size: 8,930 Square Feet
- Features: City Lot, Cul-De-Sac, Level
Details
- Parcel number: 2396711
Construction
Type & style
- Home type: SingleFamily
- Architectural style: Traditional
- Property subtype: Single Family Residence
Materials
- Frame, Wood Siding
- Roof: Composition
Condition
- Year built: 2016
Utilities & green energy
- Sewer: Public Sewer
- Water: Public
Green energy
- Energy efficient items: Insulation
Community & HOA
Community
- Security: Smoke Detector(s)
- Subdivision: Traditions
HOA
- Has HOA: Yes
- Amenities included: Play Area, Pool, Trail(s)
- HOA fee: $435 annually
Location
- Region: Belton
Financial & listing details
- Tax assessed value: $234,820
- Annual tax amount: $3,070
- Date on market: 2/20/2025
- Listing terms: Cash,Conventional,FHA,VA Loan
- Ownership: Private
- Road surface type: Paved
Price history
| Date | Event | Price |
|---|---|---|
| 4/1/2025 | Sold | -- |
Source:  Heartland MLS as distributed by MLS GRID #2531763 Report a problem Heartland MLS as distributed by MLS GRID #2531763 Report a problem | ||
| 2/24/2025 | Pending sale | $329,900$202/sqft |
Source: Heartland MLS as distributed by MLS GRID #2531763 Report a problem | ||
| 2/21/2025 | Listed for sale | $329,900$202/sqft |
Source: Heartland MLS as distributed by MLS GRID #2531763 Report a problem | ||
| 4/5/2017 | Sold | -- |
Source: Heartland MLS as distributed by MLS GRID #2014956 Report a problem | ||
Public tax history
| Year | Property taxes | Tax assessment |
|---|---|---|
| 2025 | $3,414 +11.3% | $44,620 +12.1% |
| 2024 | $3,068 +0.2% | $39,790 |
| 2023 | $3,061 +9.9% | $39,790 +10.6% |
| 2022 | $2,785 | $35,970 |
| 2021 | $2,785 | $35,970 +4.3% |
| 2020 | -- | $34,480 |
| 2019 | -- | $34,480 +13.5% |
| 2018 | $2,379 | $30,380 |
| 2017 | $2,379 +10066.2% | $30,380 +9700% |
| 2016 | $23 | $310 |
Find assessor info on the county website
Neighborhood: 64012
Nearby homes
- $336,9003 bd3 ba1.6k sqft706 Quincy Court, Belton, MO 64012Off Market
- $--3 bd3 ba1.6k sqft706 Quincy Ct, Belton, MO 64012Sold
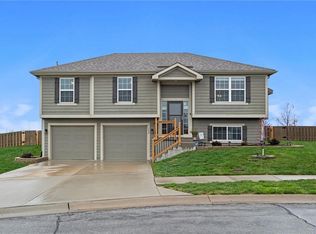
- $--4 bd2 ba1.5k sqft709 Bentley Dr, Belton, MO 64012Sold
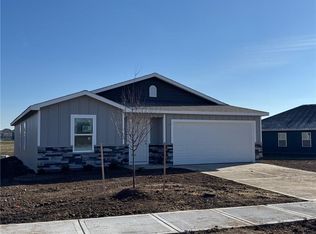
- $359,9004 bd0 ba1.2k sqft1503 Shane Ln, Belton, MO 64012Off Market
- $351,9003 bd1 ba1.3k sqft713 Shane Ln, Belton, MO 64012Off Market
- $350,4003 bd2 ba1.3k sqft720 Shane Ln, Belton, MO 64012Off Market
- $--3 bd2 ba1.3k sqft711 Bentley Dr, Belton, MO 64012Sold
- $398,6004 bd3 ba2.2k sqft702 Quincy Ct, Belton, MO 64012Off Market
Nearby schools
GreatSchools rating
- 4/10Stonegate Elementary SchoolGrades: K-5Distance: 1.8 mi
- 4/10Raymore-Peculiar South Middle SchoolGrades: 6-8Distance: 4.7 mi
- 6/10Raymore-Peculiar Sr. High SchoolGrades: 9-12Distance: 4.9 mi
Schools provided by the listing agent
- Elementary: Stonegate
- Middle: Raymore-Peculiar
- High: Raymore-Peculiar
Source: Heartland MLS as distributed by MLS GRID. This data may not be complete. We recommend contacting the local school district to confirm school assignments for this home.
Get a cash offer in 3 minutes
Find out how much your home could sell for in as little as 3 minutes with a no-obligation cash offer.
Estimated market value
$334,400
Get a cash offer in 3 minutes
Find out how much your home could sell for in as little as 3 minutes with a no-obligation cash offer.
Estimated market value
$334,400
- Missouri
- Cass County
- Belton
- 64012
- 704 Quincy Ct
Nearby cities
Nearby zip codes
Other Belton Topics
