Welcome to one of the most desirable neighborhoods in town "Franklin Village"! This home has everything you're looking for! When you pull up to the home you will immediately notice the beautiful curb appeal. Amazing landscaping and hardscaping surround the home. A covered front porch welcomes you home. Enter the two story foyer with winding staircase, hardwood floors, trim work and crown molding will let you know this is the home for you. The downstairs has a large sitting room and dining room both with tray ceilings, the oversized kitchen with a large center island, granite countertops and stainless steel appliances along with a butler pantry and bar area open to the two story living room with new gas fireplace and windows everywhere. Additionally, the downstairs has a large office for today's work from home professionals, half bath, massive laundry room and access to the oversized side entry three car garage. Head upstairs to the massive primary bedroom suite with tray ceiling, walk in closet with California closet organizers, and bath with large stall shower, two large vanities and garden tub. The upstairs has an oversized hallway with a large open area, Bedroom number 2 is large with its own private full bath, bedrooms 3 and 4 are a Jack in Jill sharing a full bath with dual vanity. Head downstairs where you’ll find an enormous full finished basement with another full bath. Head outside where this house sits on over an acre. The backyard has a large stone paver patio with a large granite dining area along with a fire pit with seating area. Additionally this home has two staircases in the front and back of the home, backup generator, sprinklers, charging available for electric cars, dual zone HVAC, new water system, newer hot water heater, the patio has gas and water lines installed, new well, new shed, and double insulation.
Sold for $785,000
$785,000
704 Rachel Dr, Franklinville, NJ 08322
4beds
6,784sqft
Single Family Residence
Built in 2006
1.23 Acres Lot
$832,100 Zestimate®
$116/sqft
$4,794 Estimated rent
Home value
$832,100
$790,000 - $874,000
$4,794/mo
Zestimate® history
Owner options
List your home for rent
$4,794/mo
Rent Zestimate®
Find your next renter with Zillow Rental Manager. Plus, with online applications, you can quickly screen prospective tenants – for free.
$4,794/mo
Rent Zestimate®
Refinance and save
$5,726/mo
Est. payment
Refinancing to a lower rate could help reduce your monthly payments and save thousands over the life of the loan.
$5,726/mo
Est. payment
Explore your selling options
Work with a Zillow partner agent
Leverage their expertise and Zillow's premium Showcase listings to get your home seen by more buyers.
Get startedList with your own agent
Get your home in front of millions of buyers by listing it on Zillow.
Learn how to do itSell it yourself
Take full control of how buyers see your home on Zillow by listing For Sale by Owner (FSBO).
List your homeWhat's special
Gas fireplaceFull finished basementTray ceilingsOversized hallwayBeautiful curb appealHardwood floorsAmazing landscaping and hardscaping
Zillow last checked:
Listing updated:
Listed by:
Chris Lang 856-625-1850,
Keller Williams Hometown
Bought with:
John Williams, 1756204
EXP Realty, LLC
Source: Bright MLS,MLS#: NJGL2046040
Facts & features
Interior
Bedrooms & bathrooms
- Bedrooms: 4
- Bathrooms: 5
- Full bathrooms: 4
- 1/2 bathrooms: 1
- Main level bathrooms: 1
Basement
- Area: 2000
Heating
- Forced Air, Natural Gas
Cooling
- Central Air, Zoned, Electric
Appliances
- Included: Gas Water Heater
Features
- Basement: Finished
- Number of fireplaces: 1
- Fireplace features: Gas/Propane
Interior area
- Total structure area: 6,784
- Total interior livable area: 6,784 sqft
- Finished area above ground: 4,784
- Finished area below ground: 2,000
Property
Parking
- Total spaces: 3
- Parking features: Garage Door Opener, Asphalt, Attached
- Attached garage spaces: 3
- Has uncovered spaces: Yes
Accessibility
- Accessibility features: None
Features
- Levels: Two
- Stories: 2
- Exterior features: Extensive Hardscape, Lighting, Lawn Sprinkler
- Pool features: None
Lot
- Size: 1.23 Acres
Details
- Additional structures: Above Grade, Below Grade
- Parcel number: 050570200085 14
- Zoning: RA
- Special conditions: Standard
Construction
Type & style
- Home type: SingleFamily
- Architectural style: Colonial,Traditional
- Property subtype: Single Family Residence
Materials
- Frame
- Foundation: Concrete Perimeter
Condition
- New construction: No
- Year built: 2006
Utilities & green energy
- Sewer: On Site Septic
- Water: Well
Community & HOA
Community
- Subdivision: Franklin Village
HOA
- Has HOA: Yes
- HOA fee: $50 monthly
Location
- Region: Franklinville
- Municipality: FRANKLIN TWP
Financial & listing details
- Price per square foot: $116/sqft
- Tax assessed value: $433,600
- Annual tax amount: $16,237
- Date on market: 8/9/2024
- Listing agreement: Exclusive Right To Sell
- Ownership: Fee Simple
Price history
| Date | Event | Price |
|---|---|---|
| 8/9/2026 | Listing removed | $840,000+7%$124/sqft |
Source:  Bright MLS #NJGL2073900 Report a problem Bright MLS #NJGL2073900 Report a problem | ||
| 11/13/2024 | Sold | $785,000+4.7%$116/sqft |
Source: Bright MLS #NJGL2046040 Report a problem | ||
| 10/1/2024 | Pending sale | $750,000$111/sqft |
Source: Bright MLS #NJGL2046040 Report a problem | ||
| 9/23/2024 | Contingent | $750,000$111/sqft |
Source: Bright MLS #NJGL2046040 Report a problem | ||
| 8/9/2024 | Listed for sale | $750,000+30.8%$111/sqft |
Source: Bright MLS #NJGL2046040 Report a problem | ||
| 11/3/2006 | Sold | $573,468+599.4%$85/sqft |
Source: Public Record Report a problem | ||
| 11/10/2004 | Sold | $82,000$12/sqft |
Source: Public Record Report a problem | ||
Public tax history
| Year | Property taxes | Tax assessment |
|---|---|---|
| 2025 | $15,835 | $433,600 |
| 2024 | $15,835 -2.5% | $433,600 |
| 2023 | $16,238 +2.7% | $433,600 |
| 2022 | $15,805 +1.7% | $433,600 |
| 2021 | $15,545 +2.7% | $433,600 |
| 2020 | $15,141 -8.1% | $433,600 |
| 2019 | $16,469 | $433,600 -9.4% |
| 2018 | $16,469 +2.3% | $478,600 |
| 2017 | $16,105 +4.2% | $478,600 |
| 2016 | $15,449 +4% | $478,600 |
| 2015 | $14,851 +2.6% | $478,600 |
| 2014 | $14,478 +17.8% | $478,600 |
| 2013 | $12,287 +0.2% | $478,600 +73.5% |
| 2012 | $12,265 -16.5% | $275,800 |
| 2011 | $14,687 +2.8% | $275,800 -18.2% |
| 2010 | $14,282 +1.4% | $337,000 |
| 2009 | $14,090 | $337,000 |
| 2008 | -- | $337,000 |
Find assessor info on the county website
Neighborhood: 08322
Nearby homes
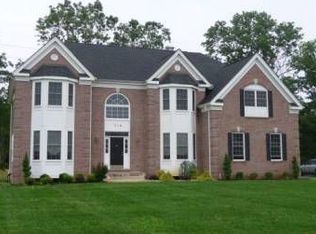
- $680,8004 bd4 ba3.8k sqft714 Rachel Dr, Franklinville, NJ 08322Off Market
- $774,9004 bd4 ba4.9k sqft682 Rachel Dr, Franklinville, NJ 08322Off Market

- $750,0005 bd4 ba4.4k sqft707 Rachel Dr, Franklinville, NJ 08322Sold

- $786,0004 bd4 ba5.1k sqft728 Rachel Dr, Franklinville, NJ 08322Off Market
- $741,0004 bd4 ba43k sqft657 Rachel Dr, Franklinville, NJ 08322Off Market
- $834,500-- bd-- ba5.1k sqft735 Rachel Dr, Franklinville, NJ 08322Off Market
- $872,800-- bd-- ba5k sqft744 Rachel Dr, Franklinville, NJ 08322Off Market
- $772,5005 bd4 ba5.3k sqft670 Rachel Dr, Franklinville, NJ 08322Off Market
Nearby schools
GreatSchools rating
- NAMary F Janvier SchoolGrades: PK-2Distance: 2.2 mi
- 5/10Delsea Regional Middle SchoolGrades: 7-8Distance: 2.6 mi
- 4/10Delsea Regional High SchoolGrades: 9-12Distance: 2.7 mi
Schools provided by the listing agent
- Middle: Delsea Regional M.s.
- High: Delsea Regional H.s.
- District: Franklin Township Public Schools
Source: Bright MLS. This data may not be complete. We recommend contacting the local school district to confirm school assignments for this home.
Get a cash offer in 3 minutes
Find out how much your home could sell for in as little as 3 minutes with a no-obligation cash offer.
Estimated market value
$832,100
Get a cash offer in 3 minutes
Find out how much your home could sell for in as little as 3 minutes with a no-obligation cash offer.
Estimated market value
$832,100
- New Jersey
- Gloucester County
- Franklinville
- 08322
- 704 Rachel Dr
Nearby cities
Nearby zip codes
Other Franklinville Topics
