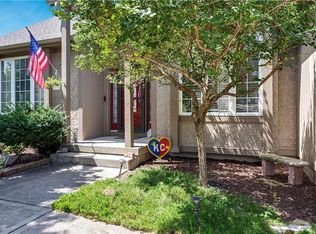
3 BEDRM STORY AND ONE HALF. FOURTH NON CONFORMING BEDRM IN FINISHED BASEMENT. 3 FULL BATHS. HARDWOOD & LUXURY VINYL PLANK FLOORING. ALL STAINLESS STEEL APPLIANCES REMAIN. PLUS NEW WASHER AND DRYER. GAS FIREPLACE IN SPACIOUS LIVING ROOM. LARGE EAT IN KITCHEN, PRIVATE FINISHED SUNROOM, LOOKS OUT ONTO HUGE NEW DECK AND TREED BACKYARD. PRIVACY FENCE AND SHED. FRONT PORCH IS LARGE, HAS A TILED FLOOR, AND COVERED ROOF. GREAT LOCATION AND PRICED TO SELL FAST.
Pending
$370,000
704 Raven, Raymore, MO 64083
3beds
2,840sqft
Single Family Residence
Built in 1986
0.34 Acres Lot
$370,500 Zestimate®
$130/sqft
$-- HOA
What's special
Treed backyardPrivacy fenceHuge new deckNew washer and dryerPrivate finished sunroom
- 59 days
- 1,652
- 144
Likely to sell faster than
Zillow last checked:
Listing updated:
Listed by:
Dymon Wood 816-419-8596,
Realty Executives
Source: Heartland MLS as distributed by MLS GRID,MLS#: 2639962
Facts & features
Interior
Bedrooms & bathrooms
- Bedrooms: 3
- Bathrooms: 3
- Full bathrooms: 3
Primary bedroom
- Features: Walk-In Closet(s), Wood Floor
- Level: Main
Bedroom 1
- Features: Luxury Vinyl
- Level: Upper
Bedroom 2
- Features: Luxury Vinyl
- Level: Upper
Primary bathroom
- Features: Shower Over Tub
- Level: Main
Bathroom 1
- Features: Luxury Vinyl
- Level: Upper
Bathroom 2
- Level: Basement
Dining room
- Level: Main
Enclosed porch
- Level: First
Family room
- Features: Luxury Vinyl
- Level: Basement
Kitchen
- Level: Main
Living room
- Features: Fireplace, Luxury Vinyl
- Level: Main
Heating
- Natural Gas
Cooling
- Electric
Appliances
- Included: Dishwasher, Dryer, Microwave, Refrigerator, Free-Standing Electric Oven, Stainless Steel Appliance(s), Washer
- Laundry: Laundry Room, Off The Kitchen
Features
- Ceiling Fan(s), Kitchen Island, Pantry, Smart Thermostat, Walk-In Closet(s)
- Flooring: Luxury Vinyl, Wood
- Windows: Window Coverings
- Basement: Finished
- Number of fireplaces: 1
- Fireplace features: Gas, Insert, Living Room
Interior area
- Total structure area: 2,840
- Total interior livable area: 2,840 sqft
- Finished area above ground: 1,890
- Finished area below ground: 950
Video & virtual tour
Property
Parking
- Total spaces: 2
- Parking features: Attached, Garage Door Opener, Garage Faces Front, Off Street
- Attached garage spaces: 2
Features
- Patio & porch: Deck, Porch
- Fencing: Privacy,Wood
Lot
- Size: 0.34 Acres
- Features: City Limits, City Lot, Level, Many Trees
Details
- Additional structures: Shed(s)
- Parcel number: 2328135
Construction
Type & style
- Home type: SingleFamily
- Architectural style: Traditional
- Property subtype: Single Family Residence
Materials
- Frame, Vinyl Siding
- Roof: Composition
Condition
- Year built: 1986
Utilities & green energy
- Sewer: Public Sewer
- Water: Public
Community & HOA
Community
- Security: Smoke Detector(s)
- Subdivision: Sky Vue Estates
HOA
- Has HOA: No
Location
- Region: Raymore
Financial & listing details
- Price per square foot: $130/sqft
- Tax assessed value: $211,090
- Annual tax amount: $3,237
- Date on market: 8/3/2026
- Listing terms: Cash,Conventional,FHA,VA Loan
- Exclusions: Fireplace
- Ownership: Private
- Road surface type: Paved
Estimated market value
$370,500
$352,000 - $389,000
$2,325/mo
Price history
| Date | Event | Price |
|---|---|---|
| 9/10/2026 | Pending sale | $370,000$130/sqft |
Source:  Heartland MLS as distributed by MLS GRID #2639962 Report a problem Heartland MLS as distributed by MLS GRID #2639962 Report a problem | ||
| 9/3/2026 | Listed for sale | $370,000+29.8%$130/sqft |
Source: Heartland MLS as distributed by MLS GRID #2639962 Report a problem | ||
| 11/12/2021 | Sold | -- |
Source: Heartland MLS as distributed by MLS GRID #2350010 Report a problem | ||
| 10/20/2021 | Pending sale | $285,000$100/sqft |
Source: Heartland MLS as distributed by MLS GRID #2350010 Report a problem | ||
| 10/15/2021 | Listed for sale | $285,000+59.2%$100/sqft |
Source: Heartland MLS as distributed by MLS GRID #2350010 Report a problem | ||
| 7/26/2016 | Sold | -- |
Source: Heartland MLS as distributed by MLS GRID #45001_1995465 Report a problem | ||
| 6/8/2016 | Pending sale | $179,000$63/sqft |
Source: Keller Williams - Kansas City - Southland #1995465 Report a problem | ||
| 6/5/2016 | Listed for sale | $179,000-3.2%$63/sqft |
Source: Keller Williams Southland #1995465 Report a problem | ||
| 3/15/2015 | Listing removed | $185,000$65/sqft |
Source: Owner Report a problem | ||
| 2/11/2015 | Listed for sale | $185,000+2.8%$65/sqft |
Source: Owner Report a problem | ||
| 1/13/2014 | Listing removed | $179,900$63/sqft |
Source: Owner Report a problem | ||
| 11/15/2013 | Price change | $179,900-2.8%$63/sqft |
Source: Owner Report a problem | ||
| 10/15/2013 | Listed for sale | $185,000$65/sqft |
Source: Owner Report a problem | ||
| 9/10/2013 | Listing removed | $185,000$65/sqft |
Source: Owner Report a problem | ||
| 5/13/2013 | Listed for sale | $185,000$65/sqft |
Source: Owner Report a problem | ||
| 3/29/2013 | Listing removed | $185,000$65/sqft |
Source: Owner Report a problem | ||
| 1/29/2013 | Listed for sale | $185,000$65/sqft |
Source: Owner Report a problem | ||
| 11/28/2012 | Listing removed | $185,000$65/sqft |
Source: Owner Report a problem | ||
| 9/29/2012 | Listed for sale | $185,000$65/sqft |
Source: Owner Report a problem | ||
Public tax history
| Year | Property taxes | Tax assessment |
|---|---|---|
| 2025 | $3,237 +10.7% | $40,110 +11.6% |
| 2024 | $2,924 +0.1% | $35,930 |
| 2023 | $2,920 +14.4% | $35,930 +15.1% |
| 2022 | $2,553 0% | $31,210 |
| 2021 | $2,554 | $31,210 +3.3% |
| 2020 | -- | $30,200 |
| 2019 | -- | $30,200 +11.6% |
| 2018 | $2,254 | $27,070 |
| 2017 | $2,254 +9.2% | $27,070 +5.2% |
| 2016 | $2,063 | $25,720 |
| 2015 | $2,063 -0.1% | $25,720 |
| 2014 | $2,066 | $25,720 |
| 2013 | $2,066 | $25,720 -5% |
| 2011 | -- | $27,060 -0.9% |
| 2010 | -- | $27,310 |
| 2009 | -- | $27,310 |
Find assessor info on the county website
Monthly payment
Est. payment
Payment breakdown
Explore the cost of this home by adjusting the details. Changes won't be saved.Climate risks
Neighborhood: 64083
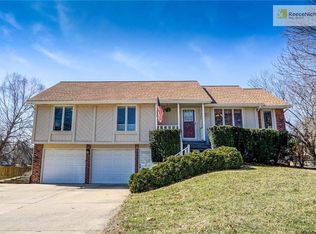
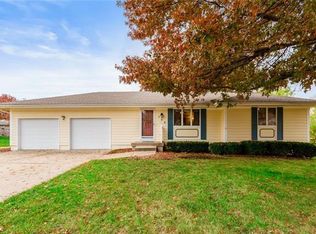
Similar homes
- $399,0004 bd4 ba2.6k sqft712 S Adams St, Raymore, MO 64083For Sale
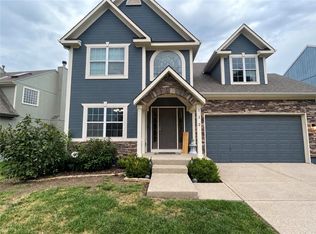 MLS ID #2644231, Dan Long Real Estate Team, Keller Williams Platinum Prtnr. Heartland MLS as distributed by MLS GRID
 - $375,0003 bd3 ba2.1k sqft748 S Peculiar Dr, Peculiar, MO 64078For Sale
 MLS ID #2641368, Lisa Edwards, Crown Realty. Heartland MLS as distributed by MLS GRID
 - $364,9004 bd3 ba2.8k sqft4413 SW Hillside Dr, Lees Summit, MO 64082For Sale
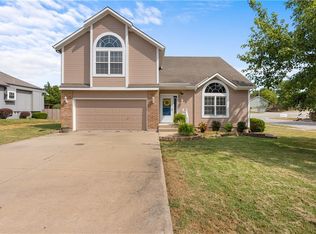 MLS ID #2641156, Shea Painter, ReeceNichols - Lees Summit. Heartland MLS as distributed by MLS GRID
 - $464,9004 bd4 ba3.3k sqft826 Trailway Dr, Raymore, MO 64083For Sale
 MLS ID #2638244, Cari Redenbaugh, Compass Realty Group. Heartland MLS as distributed by MLS GRID
