Introducing 704 Ravenwood Drive, a stunning two-story residence nestled in the heart of Saginaw, Texas. This meticulously maintained home offers an exceptional blend of comfort and sophistication, featuring 4 spacious bedrooms, 3 full bathrooms, and an additional half guest bath.
Upon entering, you'll be captivated by the gleaming hardwood floors that flow seamlessly throughout the main living areas. The primary suite, conveniently located on the first floor, provides a serene retreat with ample space and privacy. Upstairs, three generously sized bedrooms await, accompanied by a versatile media or game room—complete with state-of-the-art equipment that conveys with the property—perfect for entertainment enthusiasts.
The open-concept living and dining areas are bathed in natural light, creating an inviting atmosphere for both relaxation and social gatherings. Culinary adventures await in the well-appointed kitchen, boasting modern appliances, ample counter space, and abundant storage solutions.
Situated in the desirable Saginaw Springs neighborhood, this home offers proximity to local amenities, shopping, and dining. The community is known for its well-kept yards and welcoming atmosphere.
Embrace the opportunity to own this exquisite property that seamlessly combines elegance, functionality, and a prime location. Schedule your private tour today and experience firsthand the unparalleled lifestyle that 704 Ravenwood Drive has to offer!
Sold
Price Unknown
704 Ravenwood Dr, Saginaw, TX 76179
4beds
2,938sqft
Single Family Residence
Built in 2016
6,534 Square Feet Lot
$436,800 Zestimate®
$--/sqft
$3,004 Estimated rent
Home value
$436,800
$402,000 - $472,000
$3,004/mo
Zestimate® history
Owner options
List your home for rent
$3,004/mo
Rent Zestimate®
Find your next renter with Zillow Rental Manager. Plus, with online applications, you can quickly screen prospective tenants – for free.
$3,004/mo
Rent Zestimate®
Refinance and save
$481/mo
Est. payment
Refinancing to a lower rate could help reduce your monthly payments and save thousands over the life of the loan.
$481/mo
Est. payment
Explore your selling options
Work with a Zillow partner agent
Leverage their expertise and Zillow's premium Showcase listings to get your home seen by more buyers.
Get startedList with your own agent
Get your home in front of millions of buyers by listing it on Zillow.
Learn how to do itSell it yourself
Take full control of how buyers see your home on Zillow by listing For Sale by Owner (FSBO).
List your homeWhat's special
Zillow last checked:
Listing updated:
Listed by:
Karla Johnson,
Monument Realty 214-705-7827
Bought with:
Amanda Ballard
221 Realty Advisors
Source: NTREIS,MLS#: 20893719
Facts & features
Interior
Bedrooms & bathrooms
- Bedrooms: 4
- Bathrooms: 4
- Full bathrooms: 3
- 1/2 bathrooms: 1
Primary bedroom
- Features: Dual Sinks, En Suite Bathroom, Linen Closet, Sitting Area in Primary, Separate Shower, Walk-In Closet(s)
- Level: First
- Dimensions: 0 x 0
Living room
- Level: First
- Dimensions: 0 x 0
Media room
- Level: Second
- Dimensions: 0 x 0
Appliances
- Included: Dishwasher, Electric Cooktop, Electric Oven
- Laundry: Laundry in Utility Room
Features
- Chandelier, Decorative/Designer Lighting Fixtures, Double Vanity, Granite Counters, High Speed Internet, Kitchen Island, Pantry, Vaulted Ceiling(s), Wired for Sound
- Flooring: Carpet, Ceramic Tile, Engineered Hardwood
- Has basement: No
- Number of fireplaces: 1
- Fireplace features: Gas
Interior area
- Total interior livable area: 2,938 sqft
Property
Parking
- Total spaces: 2
- Parking features: Garage Faces Front
- Attached garage spaces: 2
Features
- Levels: Two
- Stories: 2
- Patio & porch: Rear Porch, Covered
- Pool features: None
- Fencing: Privacy
Lot
- Size: 6,534 Square Feet
Details
- Parcel number: 42045086
Construction
Type & style
- Home type: SingleFamily
- Architectural style: Traditional,Detached
- Property subtype: Single Family Residence
Materials
- Brick
- Roof: Composition
Condition
- Year built: 2016
Utilities & green energy
- Sewer: Public Sewer
- Water: Public
- Utilities for property: Sewer Available, Water Available
Community & HOA
Community
- Features: Curbs
- Subdivision: Saginaw Spgs Ph 2
HOA
- Has HOA: Yes
- Services included: Maintenance Grounds
- HOA fee: $481 annually
- HOA name: PMI Premier
- HOA phone: 817-796-6420
Location
- Region: Saginaw
Financial & listing details
- Tax assessed value: $409,000
- Annual tax amount: $9,087
- Date on market: 4/15/2025
- Cumulative days on market: 14 days
- Listing terms: Cash,Conventional,FHA,VA Loan
Price history
| Date | Event | Price |
|---|---|---|
| 6/2/2025 | Sold | -- |
Source: NTREIS #20893719 Report a problem | ||
| 5/5/2025 | Pending sale | $430,000$146/sqft |
Source: NTREIS #20893719 Report a problem | ||
| 4/28/2025 | Contingent | $430,000$146/sqft |
Source: NTREIS #20893719 Report a problem | ||
| 4/15/2025 | Listed for sale | $430,000+53.6%$146/sqft |
Source: NTREIS #20893719 Report a problem | ||
| 12/9/2020 | Listing removed | $279,900$95/sqft |
Source: JP and Associates Fort Worth #14481422 Report a problem | ||
| 12/4/2020 | Listed for sale | $279,900$95/sqft |
Source: JP and Associates Fort Worth #14481422 Report a problem | ||
Public tax history
| Year | Property taxes | Tax assessment |
|---|---|---|
| 2025 | $7,120 -5.5% | $409,000 |
| 2024 | $7,533 -0.8% | $409,000 -3.1% |
| 2023 | $7,593 -11.8% | $422,000 +15.9% |
| 2022 | $8,608 +6.4% | $364,160 +8.1% |
| 2021 | $8,092 +9.5% | $337,004 +10.5% |
| 2020 | $7,393 -0.7% | $305,000 |
| 2019 | $7,446 +0.6% | $305,000 +2.1% |
| 2018 | $7,402 +1.8% | $298,759 +8.6% |
| 2017 | $7,271 +1122.3% | $275,067 +1139% |
| 2016 | $595 | $22,200 |
| 2015 | -- | -- |
Find assessor info on the county website
Neighborhood: Saginaw Springs
Nearby homes
- $327,8003 bd2 ba1.8k sqft700 Ravenwood Dr, Saginaw, TX 76179Off Market

- $344,4003 bd2 ba1.8k sqft700 Ravenwood, Fort Worth, TX 76179Off Market
- $353,200-- bd-- ba1.9k sqft708 Ravenwood Dr, Saginaw, TX 76179Off Market
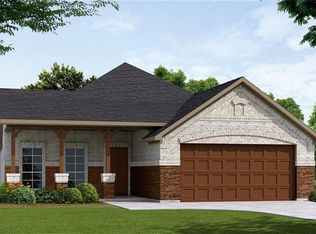
- $259,3003 bd2 ba1.5k sqft633 Normandy Ln, Saginaw, TX 76179Off Market
- $393,3003 bd3 ba2.7k sqft630 Ravenwood Dr, Saginaw, TX 76179Off Market
- $464,5005 bd4 ba3.4k sqft957 Cloudlock Dr, Saginaw, TX 76179Off Market
- $234,3003 bd2 ba1.3k sqft629 Normandy Ln, Saginaw, TX 76179Off Market
- $355,900-- bd-- ba2.2k sqft712 Ravenwood Dr, Saginaw, TX 76179Off Market
Nearby schools
GreatSchools rating
- 5/10Bryson Elementary SchoolGrades: PK-5Distance: 0.4 mi
- 6/10Wayside Middle SchoolGrades: 6-8Distance: 0.5 mi
- 6/10Boswell High SchoolGrades: 9-12Distance: 1.6 mi
Schools provided by the listing agent
- Elementary: Bryson
- Middle: Wayside
- High: Boswell
- District: Eagle MT-Saginaw ISD
Source: NTREIS. This data may not be complete. We recommend contacting the local school district to confirm school assignments for this home.
Get a cash offer in 3 minutes
Find out how much your home could sell for in as little as 3 minutes with a no-obligation cash offer.
Estimated market value
$436,800
Get a cash offer in 3 minutes
Find out how much your home could sell for in as little as 3 minutes with a no-obligation cash offer.
Estimated market value
$436,800
- Texas
- Tarrant County
- Saginaw
- 76179
- Saginaw Springs
- 704 Ravenwood Dr
