Skip main navigation
Sold
  • Price Unknown

    704 Redwing Dr, Saginaw, TX 76131

    3beds
    1,539sqft
    Single Family Residence
    Built in 2006
    7,143 Square Feet Lot
    $280,700 Zestimate®
    $--/sqft
    $2,026 Estimated rent

    Home value

    $280,700

    $267,000 - $295,000

    $2,026/mo

    Zestimate® history
    Loading
    Loading...

    Owner options

    List your home for rent

    $2,026/mo

    Rent Zestimate®

    Find your next renter with Zillow Rental Manager. Plus, with online applications, you can quickly screen prospective tenants – for free.

    Learn more

    $2,026/mo

    Rent Zestimate®

    Refinance and save

    $265/mo

    Est. payment

    Refinancing to a lower rate could help reduce your monthly payments and save thousands over the life of the loan.

    See today's rates

    $265/mo

    Est. payment

    Explore your selling options

    Work with a Zillow partner agent

    Leverage their expertise and Zillow's premium Showcase listings to get your home seen by more buyers.

    Get started

    List with your own agent

    Get your home in front of millions of buyers by listing it on Zillow.

    Learn how to do it

    Sell it yourself

    Take full control of how buyers see your home on Zillow by listing For Sale by Owner (FSBO).

    List your home

    What's special

    Plush new carpetsNewer kitchen appliancesLocal amenities
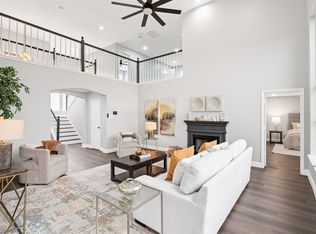
    Step into this charming 3 bedroom, 2 bathroom home that offers a perfect blend of affordable comfort and style. Located in a family friendly neighborhood, this property boasts a range of recent upgrades that make it an absolute gem. With an open-concept living area, newer kitchen appliances, a freshly added storage shed, and plush new carpets, it's an opportunity you won't want to miss. The seamless flow between the living, dining, and kitchen areas creates a spacious and inviting atmosphere, perfect for both everyday living and entertaining. Three cozy bedrooms provide ample space for rest and relaxation along with nice size walk in closets. Situated in a friendly neighborhood, this home offers easy access to local amenities, schools, parks, and more. Commuting is a breeze with major thoroughfares just minutes away. Don't miss out on the chance to make this beautiful house your forever home. Schedule a showing today and experience firsthand the warmth and comfort it has to offer.

    Zillow last checked:

    Listing updated:

    Listed by:

    Jodi Wilson 0651840 972-672-5305,

    Martin Realty Group 972-672-5305

    Bought with:

    Loretta Snoke-Huezo

    Lemon Valley Realty

    Source: NTREIS,MLS#: 20414320

    Facts & features

    Interior

    Bedrooms & bathrooms
    • Bedrooms: 3
    • Bathrooms: 2
    • Full bathrooms: 2
    Primary bedroom
    • Features: En Suite Bathroom, Walk-In Closet(s)
    • Level: First
    • Dimensions: 12 x 15
    Bedroom
    • Features: Walk-In Closet(s)
    • Level: First
    • Dimensions: 10 x 11
    Bedroom
    • Features: Walk-In Closet(s)
    • Level: First
    • Dimensions: 10 x 11
    Kitchen
    • Features: Built-in Features, Eat-in Kitchen, Kitchen Island, Stone Counters, Walk-In Pantry
    • Level: First
    • Dimensions: 12 x 12
    Living room
    • Level: First
    • Dimensions: 16 x 17
    Heating
    • Electric
    Cooling
    • Electric
    Appliances
    • Included: Dishwasher, Electric Range, Electric Water Heater, Disposal, Microwave
    Features
    • Eat-in Kitchen, Granite Counters, Kitchen Island
    • Flooring: Carpet, Ceramic Tile, Wood
    • Has basement: No
    • Has fireplace: No
    Interior area
    • Total interior livable area: 1,539 sqft

    Property

    Parking
    • Total spaces: 2
    • Parking features: Door-Single
    • Attached garage spaces: 2
    Features
    • Levels: One
    • Stories: 1
    • Pool features: None
    Lot
    • Size: 7,143 Square Feet
    Details
    • Parcel number: 41078551

    Construction

    Type & style
    • Home type: SingleFamily
    • Architectural style: Detached
    • Property subtype: Single Family Residence
    Materials
    • Foundation: Slab
    • Roof: Composition
    Condition
    • Year built: 2006

    Utilities & green energy

    • Sewer: Public Sewer
    • Water: Public
    • Utilities for property: Sewer Available, Water Available

    Community & HOA

    Community
    • Subdivision: Heather Ridge Estates
    HOA
    • Has HOA: Yes
    • Services included: All Facilities, Maintenance Grounds
    • HOA fee: $265 annually
    • HOA name: First Service
    • HOA phone: 817-378-2388
    Location
    • Region: Saginaw

    Financial & listing details

    • Tax assessed value: $249,583
    • Annual tax amount: $5,023
    • Date on market: 8/24/2023
    • Cumulative days on market: 4 days
    • Listing terms: Cash,Conventional,FHA,VA Loan

    Price history

    DateEventPrice
    9/22/2023Sold--
    Source: NTREIS #20414320 Report a problem
    9/7/2023Pending sale$295,000$192/sqft
    Source: NTREIS #20414320 Report a problem
    8/28/2023Contingent$295,000$192/sqft
    Source: NTREIS #20414320 Report a problem
    8/24/2023Price change$295,000+35%$192/sqft
    Source: NTREIS #20414320 Report a problem
    9/30/2020Pending sale$218,500$142/sqft
    Source: Century 21 Judge Fite Company #14427184 Report a problem
    9/15/2020Price change$218,500-0.6%$142/sqft
    Source: Century 21 Judge Fite Company #14427184 Report a problem
    9/4/2020Listed for sale$219,900$143/sqft
    Source: Century 21 Judge Fite Company #14427184 Report a problem

    Public tax history

    YearProperty taxesTax assessment
    2025$3,663 -10.9%$249,583
    2024$4,109 -35.7%$249,583 -12.3%
    2023$6,394 +27.3%$284,533 +42.8%
    2022$5,023 +2.2%$199,225 +2.2%
    2021$4,915 +20.5%$194,984 +11.5%
    2020$4,080 +7.8%$174,910 -0.3%
    2019$3,786 +9.4%$175,512 +18.9%
    2018$3,462 +9.5%$147,608 +2.8%
    2017$3,162 +9.7%$143,555 +15.5%
    2016$2,884 +4.7%$124,337 +12.1%
    2015$2,754 $110,900
    2014$2,754 $110,900 +3.8%
    2013-- $106,800 +8%
    2012-- $98,900 -4.7%
    2011-- $103,800
    2010-- $103,800 -7.1%
    2009-- $111,700 -1.8%
    2008-- $113,700 +129.2%
    2007-- $49,600
    Find assessor info on the county website

    Neighborhood: Heather Ridge Estates

    Nearby schools

    GreatSchools rating
    Schools provided by the listing agent
    • Elementary: Highctry
    • Middle: Highland
    • High: Saginaw
    • District: Eagle MT-Saginaw ISD

    Source: NTREIS. This data may not be complete. We recommend contacting the local school district to confirm school assignments for this home.

    Get a cash offer in 3 minutes
    Find out how much your home could sell for in as little as 3 minutes with a no-obligation cash offer.
    Estimated market value
    $280,700
    Get a cash offer in 3 minutes
    Find out how much your home could sell for in as little as 3 minutes with a no-obligation cash offer.
    Estimated market value
    $280,700