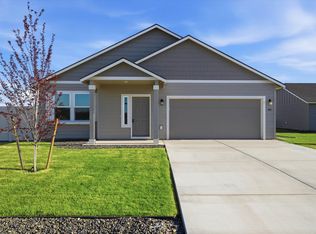
Welcome to 704 Regina Place in Grandview! Built in 2024, this beautiful 1,805 square foot home offers 3 bedrooms, 2 bathrooms, plus a versatile den that provides additional space for an office, playroom, or flex area. Step inside to an inviting open concept layout featuring impressive vaulted ceilings that bring together the kitchen, dining, and living areas while creating a bright and spacious feel. The kitchen offers a large island, pantry, and plenty of room for gathering and entertaining. The primary suite provides its own private retreat, while the thoughtful single level floor plan offers comfortable and functional living throughout. Outside, enjoy a covered patio and a manageable .12 acre lot, along with an attached two car garage. With its modern design, functional layout, and being built just in 2024, this home is ready for its next owner to enjoy. Buyer to verify all information.
Active
Listed by: eXp Realty • Anwar Nassar • 888-317-5197
$399,000
704 Regina Place, Grandview, WA 98930
3beds
1,805sqft
Single Family Residence
Built in 2024
5,227 Square Feet Lot
$398,300 Zestimate®
$221/sqft
$-- HOA
What's special
Covered patioAttached two car garageBright and spacious feelInviting open concept layoutImpressive vaulted ceilings
- --
- on Zillow
- 111
- views
- 7
- saves
Zillow last checked:
Listing updated:
Listed by:
Anwar Nassar 888-317-5197 anwar@nassarrealty.com,
eXp Realty
Source: NWMLS as distributed by MLS GRID,MLS#: 2590980
Facts & features
Interior
Bedrooms & bathrooms
- Bedrooms: 3
- Bathrooms: 2
- Full bathrooms: 2
- Main level bathrooms: 2
- Main level bedrooms: 3
Bedroom
- Level: Main
Bedroom
- Level: Main
Bedroom
- Level: Main
Bathroom full
- Level: Main
Bathroom full
- Level: Main
Heating
- Heat Pump, Electric
Cooling
- Has cooling: Yes
Appliances
- Included: Dishwasher, Stove(s)/Range(s), Dishwasher(s)
Features
- Flooring: See Remarks
- Basement: None
- Has fireplace: No
Interior area
- Total structure area: 1,805
- Total interior livable area: 1,805 sqft
Property
Parking
- Total spaces: 2
- Parking features: Attached Garage
- Has attached garage: Yes
- Covered spaces: 2
Features
- Levels: One
- Stories: 1
Lot
- Size: 5,227 Square Feet
Details
- Parcel number: 23091432508
- Special conditions: Standard
Construction
Type & style
- Home type: SingleFamily
- Architectural style: 1 Story
- Property subtype: Single Family Residence
Materials
- Wood Siding
- Foundation: Poured Concrete
- Roof: Composition
Condition
- Year built: 2024
Utilities & green energy
- Sewer: Available
- Water: Public
Community & HOA
Community
- Subdivision: Grandview
Location
- Region: Grandview
Financial & listing details
- Price per square foot: $221/sqft
- Tax assessed value: $369,500
- Annual tax amount: $3,104
- Date on market: 10/5/2026
- Listing terms: Conventional,FHA
- Inclusions: Dishwasher(s), Stove(s)/Range(s)
Estimated market value
$398,300
$378,000 - $418,000
$2,194/mo
Price history
| Date | Event | Price |
|---|---|---|
| 10/5/2026 | Listed for sale | $399,000+9.8%$221/sqft |
Source: eXp Realty #26-3042 Report a problem | ||
| 8/21/2024 | Sold | $363,543+23.2%$201/sqft |
Source:  PACMLS as distributed by MLS GRID #274848 Report a problem | ||
| 3/26/2024 | Listing removed | -- |
Source:  Hayden Homes Report a problem | ||
| 2/16/2024 | Price change | $294,990+1.7%$163/sqft |
Source: Hayden Homes Report a problem | ||
| 2/7/2024 | Listed for sale | $289,990$161/sqft |
Source: Hayden Homes Report a problem | ||
Public tax history
| Year | Property taxes | Tax assessment |
|---|---|---|
| 2025 | $3,104 -4.1% | $365,800 +830.8% |
| 2024 | $3,236 | $39,300 |
Find assessor info on the county website
Monthly payment
Est. payment
Payment breakdown
Explore the cost of this home by adjusting the details. Changes won't be saved.Climate risks
Neighborhood: 98930
Similar homes
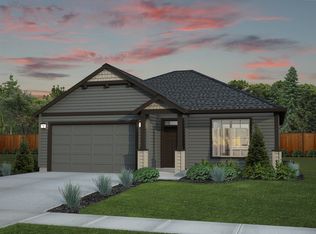
- $394,9503 bd2 ba1.5k sqft406 Lambert Ct, Grandview, WA 98930For Sale
 MLS ID #294166, Emily Bailey, RE/MAX Northwest REALTORS. PACMLS as distributed by MLS GRID
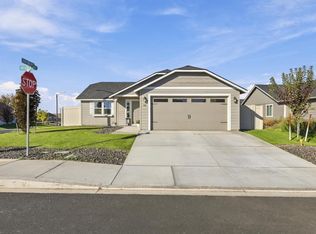
- $392,8503 bd2 ba1.5k sqft401 Glenwood Ave, Grandview, WA 98930New Construction
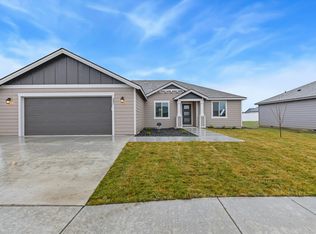 PACMLS as distributed by MLS GRID
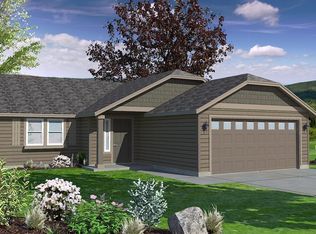
- $385,0003 bd2 ba1.5k sqft403 Emerald Avenue, Grandview, WA 98930Active
 MLS ID #2558887, Gavin E Vargas. NWMLS as distributed by MLS GRID
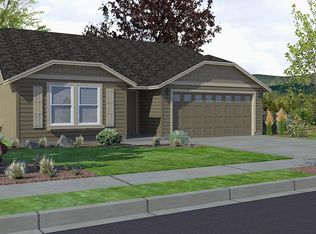
- $392,8503 bd1 ba1.5k sqft401 Glenwood Ave Lot 315, Spec Grandview, WA 98930New Construction

 MLS ID #26-3151, Diego Cruz Trujano, Coldwell Banker - Tomlinson. Yakima
- $363,9903 bd2 ba1.4k sqft127 Blantons Loop, Grandview, WA 98930New ConstructionPACMLS as distributed by MLS GRID
- $325,0003 bd2 ba1.1k sqft700 Regina Pl, Grandview, WA 98930For SaleMLS ID #297365, Marie Del Angel, EXP Realty, LLC Tri Cities. PACMLS as distributed by MLS GRID
- $401,8503 bd2 ba1.5k sqft1606 Parkwood Ct, Grandview, WA 98930New ConstructionPACMLS as distributed by MLS GRID
- $360,0003 bd2 ba1.1k sqft509 Crescent Dr, Grandview, WA 98930For SaleMLS ID #296316, Cody Nelson, DK Bain Real Estate, Inc.. PACMLS as distributed by MLS GRID
- $358,0004 bd2 ba2k sqft910 King St, Grandview, WA 98930For SaleMLS ID #296514, Holly Castle, Northwest Wine Country R E Inc. PACMLS as distributed by MLS GRID
- $379,8503 bd2 ba1.5k sqft1611 Parkwood Ct, Grandview, WA 98930New ConstructionPACMLS as distributed by MLS GRID
- $401,8503 bd1 ba1.5k sqft1606 Parkwood Ct Lot 333, Spec Grandview, WA 98930New ConstructionMLS ID #26-1971, Diego Cruz Trujano, Coldwell Banker - Tomlinson. Yakima
- $445,0003 bd1 ba1.6k sqft2040 Olmstead Rd, Grandview, WA 98930For SaleMLS ID #295935, GEOFF BOWLSBY, Century 21-Tri-Cities. PACMLS as distributed by MLS GRID
- $474,9003 bd2 ba1.8k sqft309 Sapphire Ave, Grandview, WA 98930New ConstructionPACMLS as distributed by MLS GRID
- $479,9004 bd3 ba2.1k sqft303 Jade Ave, Grandview, WA 98930For SaleMLS ID #297112, Scott C Matson, Keller Williams Realty Tri-Cities. PACMLS as distributed by MLS GRID
- $379,8503 bd1 ba1.5k sqft1611 Parkwood Ct Lot 324, Grandview, WA 98930New ConstructionMLS ID #26-1961, Diego Cruz Trujano, Coldwell Banker - Tomlinson. Yakima
