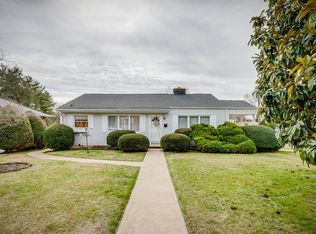
Discover the perfect blend of historic charm and modern convenience in this stunning 1920s Craftsman, proudly listed on the historic register. From the moment you step inside, you'll be captivated by the soaring 9-foot ceilings, original built-ins, and thoughtful architectural details that set this home apart from anything new construction can offer. The main living area is warm and inviting, featuring a fireplace with gas logs and cozy window seats, ideal for curling up with a book or enjoying a sunny morning. Natural light floods the space, highlighting the freshly painted walls and timeless character throughout. This home offers 3 bedrooms and 1 bathroom, plus a partially finished basement providing versatile space for a home office, hobby area, or extra storage. Built-ins and storage under the windows maximize every inch of space without compromising charm.
Thoughtful updates ensure peace of mind and modern living: a newer roof (2-3 years old), water heater, fully updated electrical wiring with modern boxes, ceiling fans, and asbestos removal. A dedicated laundry room adds convenience, while the home's meticulous maintenance makes it truly move-in ready. Whether you're drawn to its classic Craftsman details, historic significance, or warm, inviting ambiance, this home is a rare opportunity to own a piece of history with character that simply cannot be replicated in today's market. Step inside and fall in love with a home that combines timeless elegance with everyday comfort. Schedule your showing today before this one gets away!! Sq/Ft and dimensions are approximate. All info. is deemed reliable, but it is the responsibility of the buyer and buyer's agent to verify.
Sold for $240,000
Zestimate®
$240,000
704 Reynolds St, Bristol, TN 37620
3beds
1,672sqft
Single Family Residence, Residential
Built in 1928
0.27 Acres Lot
$240,000 Zestimate®
$144/sqft
$1,654 Estimated rent
Home value
$240,000
$228,000 - $252,000
$1,654/mo
Zestimate® history
Owner options
List your home for rent
$1,654/mo
Rent Zestimate®
Find your next renter with Zillow Rental Manager. Plus, with online applications, you can quickly screen prospective tenants – for free.
$1,654/mo
Rent Zestimate®
Refinance and save
$1,545/mo
Est. payment
Refinancing to a lower rate could help reduce your monthly payments and save thousands over the life of the loan.
$1,545/mo
Est. payment
Explore your selling options
Work with a Zillow partner agent
Leverage their expertise and Zillow's premium Showcase listings to get your home seen by more buyers.
Get startedList with your own agent
Get your home in front of millions of buyers by listing it on Zillow.
Learn how to do itSell it yourself
Take full control of how buyers see your home on Zillow by listing For Sale by Owner (FSBO).
List your homeWhat's special
Timeless character throughoutOriginal built-insClassic craftsman detailsFreshly painted wallsThoughtful architectural detailsCozy window seatsCeiling fans
Zillow last checked:
Listing updated:
Listed by:
Heather Price 423-863-4345,
KW Kingsport
Bought with:
Melanie Trinkle, 354139, 0225248611
KW Bristol
Source: TVRMLS,MLS#: 9995158
Facts & features
Interior
Bedrooms & bathrooms
- Bedrooms: 3
- Bathrooms: 1
- Full bathrooms: 1
Primary bedroom
- Level: Lower
Heating
- Heat Pump, Natural Gas
Cooling
- Heat Pump
Appliances
- Included: Electric Range, Refrigerator
- Laundry: Electric Dryer Hookup, Washer Hookup
Features
- Master Downstairs, Laminate Counters
- Flooring: Hardwood, Vinyl
- Basement: Concrete,Dirt Floor,Exterior Entry,Interior Entry
- Number of fireplaces: 1
- Fireplace features: Den, Gas Log
Interior area
- Total structure area: 2,555
- Total interior livable area: 1,672 sqft
- Finished area below ground: 140
Property
Parking
- Total spaces: 1
- Parking features: Driveway, Carport
- Carport spaces: 1
- Has uncovered spaces: Yes
Features
- Levels: One
- Stories: 1
- Patio & porch: Covered, Front Porch, Rear Patio
Lot
- Size: 0.27 Acres
- Dimensions: 75 x 150
- Topography: Level, Rolling Slope
Details
- Parcel number: 020l D 059.00
- Zoning: R 2
Construction
Type & style
- Home type: SingleFamily
- Architectural style: Craftsman
- Property subtype: Single Family Residence, Residential
Materials
- Brick, Plaster
- Foundation: Other
- Roof: Composition
Condition
- Above Average
- New construction: No
- Year built: 1928
Utilities & green energy
- Sewer: Public Sewer
- Water: Public
Community & HOA
Community
- Subdivision: Holston Add
HOA
- Has HOA: No
Location
- Region: Bristol
Financial & listing details
- Price per square foot: $144/sqft
- Tax assessed value: $197,300
- Annual tax amount: $1,706
- Date on market: 5/9/2026
- Listing terms: Cash,Conventional
Price history
| Date | Event | Price |
|---|---|---|
| 7/24/2026 | Sold | $240,000-4%$144/sqft |
Source: TVRMLS #9995158 Report a problem | ||
| 6/25/2026 | Pending sale | $249,900$149/sqft |
Source: TVRMLS #9995158 Report a problem | ||
| 6/15/2026 | Price change | $249,900-2%$149/sqft |
Source: TVRMLS #9995158 Report a problem | ||
| 5/9/2026 | Listed for sale | $254,900$152/sqft |
Source: TVRMLS #9995158 Report a problem | ||
Public tax history
| Year | Property taxes | Tax assessment |
|---|---|---|
| 2025 | $1,706 +31.9% | $49,325 +81% |
| 2024 | $1,293 +8.1% | $27,250 |
| 2023 | $1,197 | $27,250 |
| 2022 | $1,197 | $27,250 |
| 2021 | -- | $27,250 +4.9% |
| 2020 | $1,229 +84.1% | $25,975 |
| 2019 | $668 -45.4% | $25,975 |
| 2018 | $1,224 +0.1% | $25,975 |
| 2017 | $1,223 | $25,975 +19.3% |
| 2016 | $1,223 +23.3% | $21,775 +0% |
| 2014 | $992 | $21,767 |
| 2013 | $992 +0.8% | $21,767 |
| 2012 | $984 +5% | $21,767 +0.3% |
| 2011 | $937 | $21,696 |
| 2010 | $937 | $21,696 |
| 2009 | $937 | $21,696 |
| 2008 | -- | $21,696 +27.5% |
| 2007 | $842 +2.5% | $17,012 |
| 2006 | $822 | $17,012 |
| 2005 | $822 -3.8% | $17,012 |
| 2004 | $854 +15.7% | $17,012 +8.3% |
| 2002 | $738 | $15,706 |
| 2001 | -- | $15,706 -70.6% |
| 2000 | -- | $53,402 |
Find assessor info on the county website
Neighborhood: 37620
Nearby homes
- $212,5003 bd1 ba1.3k sqft700 Reynolds St, Bristol, TN 37620Off Market
- $246,300-- bd1 ba2.5k sqft708 Reynolds St, Bristol, TN 37620Off Market
- $604,600-- bd3 ba3.8k sqft929 Holston Ave, Bristol, TN 37620Off Market
- $38,900-- bd-- ba-- sqft929 Holston Ave, Bristol, TN 37620Off Market
- $--2 bd1 ba-- sqft929 Holston Ave APT 3, Bristol, TN 37620Off Market
- $184,4003 bd1 ba1.2k sqft929 Holston Ave APT 4, Bristol, TN 37620Off Market
- $229,100-- bd1 ba2.4k sqft712 Reynolds St, Bristol, TN 37620Off Market
- $170,0002 bd1 ba1.7k sqft929 Holston Ave #2, Bristol, TN 37620Off Market
Nearby schools
GreatSchools rating
- 6/10Anderson Elementary SchoolGrades: PK-5Distance: 0.2 mi
- 5/10Bristol Tennessee Middle SchoolGrades: 6-8Distance: 0.5 mi
- 7/10Tennessee High SchoolGrades: 9-12Distance: 0.3 mi
Schools provided by the listing agent
- Elementary: Anderson
- Middle: Vance
- High: Tennessee
Source: TVRMLS. This data may not be complete. We recommend contacting the local school district to confirm school assignments for this home.
Get a cash offer in 3 minutes
Find out how much your home could sell for in as little as 3 minutes with a no-obligation cash offer.
Estimated market value
$240,000
Get a cash offer in 3 minutes
Find out how much your home could sell for in as little as 3 minutes with a no-obligation cash offer.
Estimated market value
$240,000
- Tennessee
- Sullivan County
- Bristol
- 37620
- 704 Reynolds St
