Skip main navigation
Sold for $1,315,000
  • $1,315,000

    704 River Island Court, Evans, GA

    5beds
    5,143sqft
    Single Family Residence
    Built in 2023
    0.79 Acres Lot
    $1,327,400 Zestimate®
    $256/sqft
    $3,996 Estimated rent

    Home value

    $1,327,400

    $1.25M - $1.41M

    $3,996/mo

    Zestimate® history
    Loading
    Loading...

    Owner options

    List your home for rent

    $3,996/mo

    Rent Zestimate®

    Find your next renter with Zillow Rental Manager. Plus, with online applications, you can quickly screen prospective tenants – for free.

    Learn more

    $3,996/mo

    Rent Zestimate®

    Refinance and save

    $8,068/mo

    Est. payment

    Refinancing to a lower rate could help reduce your monthly payments and save thousands over the life of the loan.

    See today's rates

    $8,068/mo

    Est. payment

    Explore your selling options

    Work with a Zillow partner agent

    Leverage their expertise and Zillow's premium Showcase listings to get your home seen by more buyers.

    Get started

    List with your own agent

    Get your home in front of millions of buyers by listing it on Zillow.

    Learn how to do it

    Sell it yourself

    Take full control of how buyers see your home on Zillow by listing For Sale by Owner (FSBO).

    List your home

    What's special

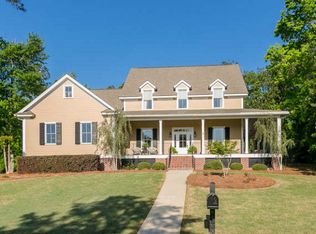
    River Island like New and HOT, HOT, HOT!! Welcome to 5143 square feet of pure craftsmanship, designed for both elegance and everyday comfort. Built in October 2023 by Rob Lacher of Lacher Construction with plans by Megan Carranza of Gooj Design, this custom masterpiece blends timeless Southern charm with thoughtful modern features all in one of Evans' most prestigious neighborhoods. From the moment you arrive, the light, bright, and airy feel sets the tone. Step into a grand foyer where a beautifully proportioned home office offers a sophisticated space to work or create. The downstairs retreat doubles as a private guest suite with bedroom, full bath, and an incredible heated-and-cooled swim spa room with sliding glass doors to the patio and backyard. The great room stuns with custom built-ins, a striking fireplace, and soaring coffered ceilings, flowing seamlessly into the chef's kitchen—a dream for entertainers with like-new, top-of-the-line KitchenAid appliances, a commercial-style gas range, vented hood, warming drawer, refrigerator, microwave, and dishwasher. An oversized walk-in pantry with custom shelving keeps everything at hand, while the laundry room with dog shower, mudroom, and 3-car garage offer practical luxury. Upstairs, the primary suite is a true sanctuary—complete with its own fireplace, custom built-ins, and a cozy sitting area. The spa-inspired ensuite features an expansive double vanity, serene soaking tub, generous tile shower, and a massive walk-in closet. Three additional bedrooms, each with a private bath, complete this floor. The top floor is all about fun—a media and game room ready for movie marathons or game nights. The projector, six like-new theater chairs, and arcade machines, stay, along with unique tech and special lighting that highlights the interchangeable movie posters. One of the few River Island homes backing to private woods with no rear neighbors visible, the backyard offers a large grassy area perfect for play. The covered back porch is plumbed and wired for an outdoor kitchen, with built-in custom yard speakers creating the perfect ambiance. They spared no expense—this is truly better than new, priced below the investment made. With incredible Masters rental potential, it's an opportunity to own not just a home, but a lifestyle in one of Columbia County's most sought-after communities.

    Zillow last checked:

    Listing updated:

    Listed by:

    Ann Marie McManus 706-481-3800,

    Meybohm Real Estate - Wheeler

    Bought with:

    Susan Salisbury, 361382

    Blanchard & Calhoun - Evans

    Source: Hive MLS,MLS#: 98201585MLS LogoOriginating MLS: REALTORS® of Greater Augusta

    Facts & features

    Interior

    Bedrooms & bathrooms
    • Bedrooms: 5
    • Bathrooms: 5
    • Full bathrooms: 5
    Rooms
    • Room types: Office, Bedroom 5, Bonus Room, Great Room, Laundry, Master Bedroom, Bedroom 2, Bedroom 3, Bedroom 4
    Primary bedroom
    • Level: Upper
    • Dimensions: 16 x 20.5
    Bedroom 2
    • Level: Upper
    • Dimensions: 17.5 x 14
    Bedroom 3
    • Level: Upper
    • Dimensions: 12 x 15.5
    Bedroom 4
    • Level: Upper
    • Dimensions: 12 x 14
    Bedroom 5
    • Description: Yoga Studio/Playroom
    • Level: Main
    • Dimensions: 14.5 x 14
    Bonus room
    • Description: Swim Spa Room
    • Level: Main
    • Dimensions: 17 x 21
    Great room
    • Level: Main
    • Dimensions: 17 x 27.83
    Kitchen
    • Level: Main
    • Dimensions: 23 x 13.5
    Laundry
    • Level: Main
    • Dimensions: 7 x 13.5
    Office
    • Level: Main
    • Dimensions: 15.5 x 13.83
    Heating
    • Fireplace(s)
    Cooling
    • Central Air, Ceiling Fan(s), Multi Units
    Appliances
    • Included: Vented Exhaust Fan, Built-In Microwave, Built-In Gas Oven, See Remarks, Refrigerator, Range, Disposal, Dishwasher
    • Laundry: Dryer Hookup, Washer Hookup
    Features
    • Walk-in Closet(s), Entrance Foyer, Kitchen Island, Pantry, Built-in Features, Dry Bar, Eat-in Kitchen, Walk-In Closet(s), See Remarks
    • Flooring: Slate, Ceramic Tile, Hardwood
    • Basement: None
    • Attic: Floored,See Remarks
    Interior area
    • Total structure area: 5,143
    • Total interior livable area: 5,143 sqft

    Property

    Parking
    • Total spaces: 3
    • Parking features: Attached, Concrete, Garage Door Opener, Garage, Parking Pad
    • Has attached garage: Yes
    Features
    • Levels: Tri-Level
    • Patio & porch: Covered, See Remarks, Rear Porch
    • Exterior features: See Remarks
    • Fencing: Privacy,Fenced
    Lot
    • Size: 0.79 Acres
    • Dimensions: 0.7930
    • Features: Cul-De-Sac, See Remarks, Landscaped, Sprinklers in Front, Sprinklers in Rear
    Details
    • Parcel number: 081173

    Construction

    Type & style
    • Home type: SingleFamily
    • Property subtype: Single Family Residence
    Materials
    • Stucco
    • Foundation: Crawl Space
    • Roof: Composition
    Condition
    • New construction: No
    • Year built: 2023

    Utilities & green energy

    • Sewer: Public Sewer
    • Water: Public
    • Utilities for property: Cable Available

    Community & HOA

    Community
    • Security: Security System, Smoke Detector(s)
    • Subdivision: River Island
    HOA
    • Has HOA: Yes
    • Amenities included: Clubhouse, Pool, Playground, Sidewalks, Street Lights, Trail(s)
    • HOA fee: $1,500 annually
    Location
    • Region: Evans

    Financial & listing details

    • Price per square foot: $256/sqft
    • Tax assessed value: $1,055,722
    • Date on market: 8/8/2025
    • Listing agreement: Exclusive Right To Sell
    • Listing terms: Cash,Conventional,VA Loan

    Price history

    DateEventPrice
    9/2/2025Sold$1,315,000-5.4%$256/sqft
    Source: Hive MLS #98201585 Report a problem
    8/20/2025Pending sale$1,390,000$270/sqft
    Source: REALTORS® of Greater Augusta #545591 Report a problem
    8/8/2025Listed for sale$1,390,000+676.5%$270/sqft
    Source: REALTORS® of Greater Augusta #545591 Report a problem
    4/24/2020Sold$179,000$35/sqft
    Source: Hive MLS #98206053 Report a problem
    3/23/2020Pending sale$179,000$35/sqft
    Source: MEYBOHM REAL ESTATE -EVANS #450407 Report a problem
    1/13/2020Listed for sale$179,000+8.5%$35/sqft
    Source: MEYBOHM REAL ESTATE -EVANS #450407 Report a problem
    12/19/2016Sold$165,000$32/sqft
    Source: Public Record Report a problem
    8/6/2016Listing removed$165,000$32/sqft
    Source: BLANCHARD & CALHOUN-EVANS #402219 Report a problem
    7/8/2016Listed for sale$165,000+25.5%$32/sqft
    Source: BLANCHARD & CALHOUN-EVANS #402219 Report a problem
    7/20/2015Sold$131,500+9.6%$26/sqft
    Source: Public Record Report a problem
    11/16/2006Sold$120,000$23/sqft
    Source: Public Record Report a problem

    Public tax history

    YearProperty taxesTax assessment
    2025-- $1,055,722 +2.9%
    2024$10,304 +96.6%$1,025,594 +101.4%
    2023$5,241 +203.5%$509,123 +217.2%
    2022$1,727 +2.2%$160,500 +7%
    2021$1,690 +21.8%$150,000 +200%
    2020$1,387 +8.3%$50,000 +8.7%
    2019$1,281 $46,000
    2018$1,281 +11.3%$46,000 +11.7%
    2017$1,151 -5%$41,200 -3.1%
    2016$1,211 +0.5%$42,500 +9%
    2015$1,205 +12.3%$39,000 -2.5%
    2006$1,072 $40,000
    Find assessor info on the county website

    Neighborhood: 30809

    Nearby schools

    GreatSchools rating
    Schools provided by the listing agent
    • Elementary: River Ridge
    • Middle: Stallings Island
    • High: Lakeside

    Source: Hive MLS. This data may not be complete. We recommend contacting the local school district to confirm school assignments for this home.

    Get pre-qualified for a loan
    At Zillow Home Loans, we can pre-qualify you in as little as 5 minutes with no impact to your credit score.

    An equal housing lender. NMLS #10287.

    Sell for more on Zillow
    Get a Zillow Showcase℠ listing at no additional cost and you could sell for .
    $1,327,400
    2% more
    +$26,548
    With Zillow Showcase(estimated)
    $1,353,948