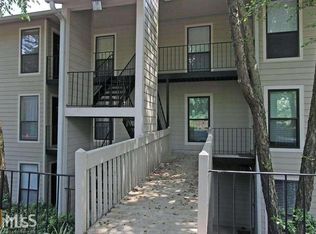
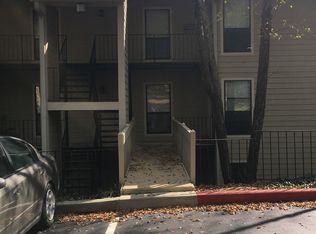
The Elmwood is the largest floor plan offered in River Mill at 1,306 square feet. It features 2 bedrooms, 2 baths, a den, fireplace, built-in bookshelves, and a private deck. It is designed with every convenience on one level. Each bedroom features a full, private bath, abundant walk-in closets, and separate vanities. The flexibility of the separate den is limited only by one’s imagination. The kitchen in this home includes a separate washer and dryer area. The exterior has been renovated with HardiePlank siding.
This property is not currently displayed as for sale or rent on Zillow. This may be different from what's on other websites or public sources.