Skip main navigation
Closed
  • $260,000

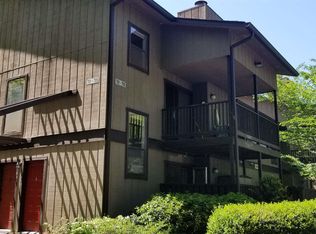
    704 River Run Dr, Sandy Springs, GA 30350

    2beds
    1,123sqft
    Condominium, Residential, Townhouse
    Built in 1983
    1,123.85 Square Feet Lot
    $262,500 Zestimate®
    $232/sqft
    $1,885 Estimated rent

    Home value

    $262,500

    $242,000 - $286,000

    $1,885/mo

    Zestimate® history
    Loading
    Loading...

    Owner options

    List your home for rent

    $1,885/mo

    Rent Zestimate®

    Find your next renter with Zillow Rental Manager. Plus, with online applications, you can quickly screen prospective tenants – for free.

    Learn more

    $1,885/mo

    Rent Zestimate®

    Refinance and save

    $2,029/mo

    Est. payment

    Refinancing to a lower rate could help reduce your monthly payments and save thousands over the life of the loan.

    See today's rates

    $2,029/mo

    Est. payment

    Explore your selling options

    Work with a Zillow partner agent

    Leverage their expertise and Zillow's premium Showcase listings to get your home seen by more buyers.

    Get started

    List with your own agent

    Get your home in front of millions of buyers by listing it on Zillow.

    Learn how to do it

    Sell it yourself

    Take full control of how buyers see your home on Zillow by listing For Sale by Owner (FSBO).

    List your home

    What's special

    No need for hyperbole here, look at the photos! Here's your chance to own the best unit in River Ridge. This 2BR/2B beauty was completely transformed, "down to the studs" is appropriate here. The kitchen is completely remodeled, including an open design. Extended cabinets, stylish quartz, new stainless appliances, new lighting and plumbing fixtures...the ideal centerpiece. Both bathrooms are similarly redone. Here you'll find new vanities, tops, lighting and plumbing fixtures, fans, and reglazed tile surrounds. Even the plumbing lines, drains, and shower valves are new. The soaring ceiling in the family room is accented with a sharp redesigned fireplace and trim package, new ceiling recessed lights, and exposed stairs. The covered deck offers an ideal place to relax with plenty of space and privacy. Both bedrooms are oversized, the upper bedroom the ideal ensuite or home office. Deep walk-in closets provide plenty of storage. Of course, all of the floors are new, high quality LVP and the walls wear a handsome coat of Sherwin Williams best paint. The small details were hit here; every switch, receptacle, cover plate, hinge and knob are new. All the lights and ceiling fans have been replaced. The home is conditioned by a Lenox Elite ELXPV heat pump and one of the best fully programmable thermostats available. All of this is found in a great community that is perfectly located. 285 and 400 are minutes away, Roswell Road offers everything from mass transit to great shopping. The Chattahoochee River parks and nature trails as well as Downtown Roswell are right around the corner. The community offers a pool, clubhouse and grilling area. You don't find completely renovated homes at this price point in this area, get out and have a look!

    Zillow last checked:

    Listing updated:

    Listing Provided by:

    Hank Miller,

    Next Residential Real Estate

    Bought with:

    Pamela Webb, 445828

    Dwelli Inc.

    Source: FMLS GA,MLS#: 7677029MLS Logo

    Facts & features

    Interior

    Bedrooms & bathrooms
    • Bedrooms: 2
    • Bathrooms: 2
    • Full bathrooms: 2
    • Main level bathrooms: 1
    • Main level bedrooms: 1
    Primary bedroom
    • Features: Double Master Bedroom, Master on Main, Roommate Floor Plan
    • Level: Double Master Bedroom, Master on Main, Roommate Floor Plan
    Bedroom
    • Features: Double Master Bedroom, Master on Main, Roommate Floor Plan
    Primary bathroom
    • Features: Tub/Shower Combo, Other
    Dining room
    • Features: Open Concept, Seats 12+
    Kitchen
    • Features: Cabinets White, Country Kitchen, Stone Counters, View to Family Room, Other
    Heating
    • Central, Heat Pump
    Cooling
    • Ceiling Fan(s), Central Air, Heat Pump
    Appliances
    • Included: Dishwasher, Disposal, ENERGY STAR Qualified Appliances, Gas Range, Microwave
    • Laundry: Laundry Room, Main Level
    Features
    • Cathedral Ceiling(s), Entrance Foyer 2 Story, High Speed Internet, Recessed Lighting, Vaulted Ceiling(s), Walk-In Closet(s)
    • Flooring: Luxury Vinyl
    • Basement: None
    • Number of fireplaces: 1
    • Fireplace features: Factory Built, Family Room
    • Common walls with other units/homes: End Unit,No One Above
    Interior area
    • Total structure area: 1,123
    • Total interior livable area: 1,123 sqft

    Property

    Parking
    • Total spaces: 2
    • Parking features: Parking Lot, Unassigned
    Accessibility
    • Accessibility features: None
    Features
    • Levels: Two
    • Stories: 2
    • Patio & porch: Covered, Deck
    • Exterior features: Rain Gutters
    • Pool features: In Ground
    • Spa features: None
    • Fencing: None
    • Has view: Yes
    • View description: Neighborhood, Trees/Woods
    • Waterfront features: None
    • Body of water: None
    Lot
    • Size: 1,123 sqft
    • Features: Landscaped, Private, Wooded
    Details
    • Additional structures: None
    • Parcel number: 06 036600020573
    • Other equipment: None
    • Horse amenities: None

    Construction

    Type & style
    • Home type: Townhouse
    • Architectural style: Townhouse
    • Property subtype: Condominium, Residential, Townhouse
    • Attached to another structure: Yes
    Materials
    • Frame
    • Foundation: Block
    • Roof: Composition
    Condition
    • Resale
    • New construction: No
    • Year built: 1983

    Utilities & green energy

    • Electric: 110 Volts
    • Sewer: Public Sewer
    • Water: Public
    • Utilities for property: Cable Available, Electricity Available, Natural Gas Available, Phone Available, Sewer Available, Underground Utilities, Water Available
    Green energy
    • Energy efficient items: Appliances, HVAC, Thermostat
    • Energy generation: None
    • Water conservation: Low-Flow Fixtures

    Community & neighborhood

    Security
    • Security features: Smoke Detector(s)
    Community
    • Community features: Clubhouse, Curbs, Homeowners Assoc, Near Beltline, Near Public Transport, Near Schools, Near Shopping, Near Trails/Greenway, Pool, Street Lights
    Location
    • Region: Sandy Springs
    • Subdivision: River Run

    HOA & financial

    HOA
    • Has HOA: Yes
    • HOA fee: $450 monthly
    • Association phone: 770-517-7743

    Other

    Other facts
    • Listing terms: Cash,Conventional,FHA,VA Loan
    • Ownership: Condominium
    • Road surface type: Asphalt, Paved

    Price history

    DateEventPrice
    12/18/2025Sold$260,000-3.3%$232/sqft
    Source: FMLS GA #7677029 Report a problem
    12/5/2025Pending sale$269,000$240/sqft
    Source: GAMLS #10638149 Report a problem
    11/13/2025Price change$269,000-3.6%$240/sqft
    Source: GAMLS #10638149 Report a problem
    11/5/2025Listed for sale$279,000+114.6%$248/sqft
    Source: GAMLS #10638149 Report a problem
    8/26/2025Sold$130,000+6.6%$116/sqft
    Source: Public Record Report a problem
    1/27/2004Sold$121,900+35.4%$109/sqft
    Source: Public Record Report a problem
    11/27/1995Sold$90,000$80/sqft
    Source: Public Record Report a problem

    Public tax history

    YearProperty taxesTax assessment
    2024$1,286 +86.7%$74,600
    2023$689 -42.5%$74,600 +45.1%
    2022$1,197 +1.5%$51,400 -13.5%
    2021$1,179 -28.8%$59,400 +1.2%
    2020$1,657 +112.7%$58,720 +21.1%
    2019$779 $48,480 +34.1%
    2018$779 $36,160 +50.2%
    2017$779 +69.9%$24,080
    2016$458 0%$24,080
    2015$459 +170.3%$24,080 +119.7%
    2014$170 -0.3%$10,960
    2013$170 -0.3%$10,960
    2012$171 $10,960 -49.7%
    2011-- $21,800 -8.7%
    2010$452 -59.6%$23,880 -45.4%
    2009$1,120 $43,720
    2008-- $43,720 -5.9%
    2007-- $46,440

    Find assessor info on the county website

    Neighborhood: 30350

    Nearby schools

    GreatSchools rating
    Schools provided by the listing agent
    • Elementary: Dunwoody Springs
    • Middle: Sandy Springs
    • High: North Springs

    Source: FMLS GA. This data may not be complete. We recommend contacting the local school district to confirm school assignments for this home.

    Get a cash offer in 3 minutes
    Find out how much your home could sell for in as little as 3 minutes with a no-obligation cash offer.
    Estimated market value
    $262,500
    Get a cash offer in 3 minutes
    Find out how much your home could sell for in as little as 3 minutes with a no-obligation cash offer.
    Estimated market value
    $262,500