
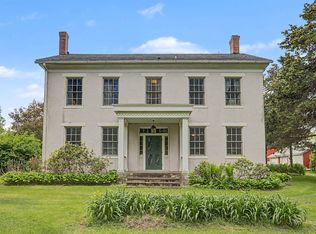
Step back in time with modern comfort this beautifully updated Victorian home sits proudly on a corner lot, in a charming small town, offering sweeping views of the river, with its old world architectural details, classic character and timeless design, including a redone widows walk off the roof looking over the Mississippi river, Beautiful refinished hardwood floors throughout, 10 foot doors, Rich and thick woodwork throughout and front staircase that will make you pause just to stare at it. This home has been thoughtfully modernized to provide today's conveniences with the custom built kitchen cabinetry, and restaurant grade appliances, while still preserving the warmth and charm of its Victorian roots. Every detail blends historic beauty with thoughtful updates. enjoy the perfect mix of style history and comfort all with a view that will take your breath away.
For sale
Price cut: $20K (6/10)
$375,000
704 River St, Sabula, IA 52070
4beds
3,192sqft
Single Family Residence
Built in 1865
0.3 Acres Lot
$353,800 Zestimate®
$117/sqft
$-- HOA
What's special
Classic characterCorner lotOld world architectural detailsTimeless designRestaurant grade appliancesCustom built kitchen cabinetry
- 83 days |
- 651 |
- 38 |
Zillow last checked:
Listing updated:
Listed by:
DEANNA SHEPHERD 815-275-7197,
Mel Foster Co.
Source: NorthWest Illinois Alliance of REALTORS®,MLS#: 202505950
Loading...
Facts & features
Interior
Bedrooms & bathrooms
- Bedrooms: 4
- Bathrooms: 3
- Full bathrooms: 3
- Main level bathrooms: 1
Primary bedroom
- Level: Upper
- Area: 215.94
- Dimensions: 18.3 x 11.8
Bedroom 2
- Level: Upper
- Area: 121.38
- Dimensions: 11.9 x 10.2
Bedroom 3
- Level: Upper
- Area: 184.71
- Dimensions: 14.1 x 13.1
Bedroom 4
- Level: Upper
- Area: 190.1
- Dimensions: 14.5 x 13.11
Dining room
- Level: Main
- Area: 176.49
- Dimensions: 15.9 x 11.1
Kitchen
- Level: Main
- Area: 164.8
- Dimensions: 18.11 x 9.1
Living room
- Level: Main
- Area: 287.57
- Dimensions: 19.3 x 14.9
Heating
- Hot Water/Steam
Cooling
- Window Unit(s)
Appliances
- Included: Dishwasher, Dryer, Microwave, Refrigerator, Stove/Cooktop, Washer, Electric Water Heater
- Laundry: Main Level
Features
- Elevator, Solid Surface Counters
- Basement: Partial
- Attic: Storage
- Has fireplace: No
Interior area
- Total structure area: 3,192
- Total interior livable area: 3,192 sqft
- Finished area above ground: 3,192
- Finished area below ground: 0
Video & virtual tour
Property
Parking
- Total spaces: 2.5
- Parking features: Detached
- Garage spaces: 2.5
Features
- Levels: Two
- Stories: 2
- Patio & porch: Porch 4 Season
- Has view: Yes
- View description: River
- Has water view: Yes
- Water view: River
Lot
- Size: 0.3 Acres
Details
- Parcel number: 902220330019000
Construction
Type & style
- Home type: SingleFamily
- Property subtype: Single Family Residence
Materials
- Brick/Stone
- Roof: Shingle
Condition
- Year built: 1865
Utilities & green energy
- Electric: Circuit Breakers
- Sewer: City/Community
- Water: City/Community
Community & HOA
Community
- Subdivision: IA
Location
- Region: Sabula
Financial & listing details
- Price per square foot: $117/sqft
- Tax assessed value: $387,200
- Annual tax amount: $5,676
- Price range: $375K - $375K
- Date on market: 4/15/2026
- Cumulative days on market: 222 days
- Ownership: Fee Simple
Estimated market value
$353,800
$336,000 - $371,000
$1,879/mo
Price history
| Date | Event | Price |
|---|---|---|
| 6/10/2026 | Price change | $375,000-5.1%$117/sqft |
Source:  MRED as distributed by MLS GRID #QC4267774 Report a problem MRED as distributed by MLS GRID #QC4267774 Report a problem | ||
| 5/27/2026 | Price change | $395,000-7.1%$124/sqft |
Source: MRED as distributed by MLS GRID #QC4267774 Report a problem | ||
| 5/23/2026 | Price change | $425,000+7.6%$133/sqft |
Source: MRED as distributed by MLS GRID #QC4267774 Report a problem | ||
| 4/15/2026 | Listed for sale | $395,000-7.1%$124/sqft |
Source:  NorthWest Illinois Alliance of REALTORS® #202505950 Report a problem NorthWest Illinois Alliance of REALTORS® #202505950 Report a problem | ||
| 2/11/2026 | Listing removed | $425,000$133/sqft |
Source:  MEL FOSTER CO. #202505950 Report a problem MEL FOSTER CO. #202505950 Report a problem | ||
| 9/26/2025 | Listed for sale | $425,000-19.4%$133/sqft |
Source: NorthWest Illinois Alliance of REALTORS® #202505950 Report a problem | ||
| 9/19/2025 | Listing removed | $527,500$165/sqft |
Source:  RMLS Alliance as distributed by MLS GRID #QC4263629 Report a problem RMLS Alliance as distributed by MLS GRID #QC4263629 Report a problem | ||
| 8/26/2025 | Price change | $527,500-4.1%$165/sqft |
Source: RMLS Alliance as distributed by MLS GRID #QC4263629 Report a problem | ||
| 7/24/2025 | Price change | $550,000-6.4%$172/sqft |
Source: RMLS Alliance as distributed by MLS GRID #QC4263629 Report a problem | ||
| 5/27/2025 | Listed for sale | $587,900$184/sqft |
Source: RMLS Alliance as distributed by MLS GRID #QC4263629 Report a problem | ||
Public tax history
| Year | Property taxes | Tax assessment |
|---|---|---|
| 2025 | $5,676 +2.8% | $387,200 +9.2% |
| 2024 | $5,524 +11.5% | $354,600 |
| 2023 | $4,954 +3.6% | $354,600 +32% |
| 2022 | $4,780 -12% | $268,600 |
| 2021 | $5,430 +2.8% | $268,600 -9.7% |
| 2020 | $5,280 -2.5% | $297,300 |
| 2019 | $5,418 +11.7% | $297,300 |
| 2018 | $4,850 -0.9% | $297,300 +15.3% |
| 2017 | $4,894 +0.4% | $257,900 |
| 2016 | $4,874 | $257,900 |
| 2015 | $4,874 +9.4% | $257,900 |
| 2014 | $4,456 +9.7% | $257,900 |
| 2013 | $4,062 +16.4% | -- |
| 2012 | $3,490 | -- |
Find assessor info on the county website
Monthly payment
Est. payment$--/mo
Payment breakdown
Explore the cost of this home by adjusting the details. Changes won't be saved.All calculations are estimates and provided by Zillow, Inc. for informational purposes only. Actual amounts may vary.
HOA fees may include property taxes on listings classified as Co-Ops. Contact the listing agent and/or owner for fee details.
Mortgage interest rates are dependent on a number of factors, including credit score, down payment, and repayment length. Interest rate data provided by Zillow Group Marketplace, Inc. as of 1/1/1970 from various mortgage lenders with which we have lead or other similar arrangements; the Estimated Payment is an average of those rates.
See how much you could borrow to make a competitive offer.
Climate risks
Neighborhood: 52070
Nearby schools
GreatSchools rating
- 8/10Miles Elementary CenterGrades: PK-6Distance: 7.3 mi
- 5/10Easton Valley High SchoolGrades: 7-12Distance: 11.8 mi
Schools provided by the listing agent
- Elementary: Other/Outside Area
- Middle: Other/Outside Area
- High: Other/Outside Area
- District: Other/Outside Area
Source: NorthWest Illinois Alliance of REALTORS®. This data may not be complete. We recommend contacting the local school district to confirm school assignments for this home.
A local agent can set up tours, give advice and negotiate with sellers.

- Iowa
- Jackson County
- Sabula
- 52070
- 704 River St
Nearby cities
Nearby zip codes
Other Sabula Topics
