Price Reduction — Welcome Home!
Step into a home where everyday living feels easy and inviting. This beautiful 4-bedroom, 2.5-bath residence features a bright, open floor plan that naturally brings everyone together—perfect for hosting friends, celebrating milestones, or enjoying quiet nights at home. Low-maintenance LVP flooring flows seamlessly through the main living areas, offering both style and durability. At the heart of the home, the gourmet kitchen inspires connection with granite countertops, a spacious island ideal for morning coffee or homework time, and a walk-in pantry to keep life organized. A convenient half bath on the main floor adds thoughtful functionality. Start your mornings on the charming front porch or unwind in the evening on the back patio—your own peaceful retreat. Upstairs, the primary suite feels like a private escape, complete with a walk-in closet and a spa-like bath featuring a relaxing garden tub and separate shower. Three additional spacious bedrooms and an upstairs laundry room provide comfort and ease for everyday living. Stylish, functional, and truly move-in ready—this is more than a house, it’s the place you’ll love coming home to. Schedule your private tour today!
All closing costs paid except the prepaids and escrows with use of one of our preferred lenders. Only $1000 deposit. Amazing year end specials and savings going on now!
Closed
Street View
$368,750
704 Robert Moses Dr #121, Gastonia, NC 28056
4beds
2,131sqft
Single Family Residence
Built in 2020
0.15 Acres Lot
$368,400 Zestimate®
$173/sqft
$2,303 Estimated rent
Home value
$368,400
$335,000 - $405,000
$2,303/mo
Zestimate® history
Owner options
List your home for rent
$2,303/mo
Rent Zestimate®
Find your next renter with Zillow Rental Manager. Plus, with online applications, you can quickly screen prospective tenants – for free.
$2,303/mo
Rent Zestimate®
Refinance and save
$2,912/mo
Est. payment
Refinancing to a lower rate could help reduce your monthly payments and save thousands over the life of the loan.
$2,912/mo
Est. payment
Explore your selling options
Work with a Zillow partner agent
Leverage their expertise and Zillow's premium Showcase listings to get your home seen by more buyers.
Get startedList with your own agent
Get your home in front of millions of buyers by listing it on Zillow.
Learn how to do itSell it yourself
Take full control of how buyers see your home on Zillow by listing For Sale by Owner (FSBO).
List your homeWhat's special
Gourmet kitchenCharming front porchBright open floor planSpacious islandGranite countertopsWalk-in pantryLow-maintenance lvp flooring
Zillow last checked:
Listing updated:
Listed by:
Kirsten Tammelleo kirsten.tammelleo@adamshomes.com,
Adams Homes Realty-NC, Inc.,
Donna Cannone,
Adams Homes Realty-NC, Inc.
Bought with:
Desiree Duke
Duke Realty Partners LLC
Desiree Duke
Duke Realty Partners LLC
Source: Canopy MLS as distributed by MLS GRID,MLS#: 4254485
Facts & features
Interior
Bedrooms & bathrooms
- Bedrooms: 4
- Bathrooms: 3
- Full bathrooms: 2
- 1/2 bathrooms: 1
Primary bedroom
- Level: Upper
Bathroom half
- Level: Main
Bathroom full
- Features: Garden Tub
- Level: Upper
Kitchen
- Features: Breakfast Bar, Kitchen Island, Walk-In Pantry
- Level: Main
Laundry
- Level: Upper
Living room
- Features: Ceiling Fan(s)
- Level: Main
Heating
- Natural Gas
Cooling
- Central Air
Appliances
- Included: Dishwasher, Disposal, Electric Oven, Microwave, Refrigerator
- Laundry: Electric Dryer Hookup, Laundry Room
Features
- Soaking Tub, Kitchen Island, Open Floorplan, Walk-In Closet(s), Walk-In Pantry
- Flooring: Carpet, Laminate, Vinyl
- Has basement: No
- Attic: Pull Down Stairs
Interior area
- Total structure area: 2,131
- Total interior livable area: 2,131 sqft
- Finished area above ground: 2,131
- Finished area below ground: 0
Property
Parking
- Total spaces: 2
- Parking features: Driveway, Attached Garage, Garage Door Opener, Garage on Main Level
- Attached garage spaces: 2
- Has uncovered spaces: Yes
Accessibility
- Accessibility features: Two or More Access Exits
Features
- Levels: Two
- Stories: 2
- Entry location: Main
- Patio & porch: Front Porch, Patio
- Pool features: Community
Lot
- Size: 0.15 Acres
- Features: Corner Lot
Details
- Parcel number: 226953
- Zoning: PD PRD
- Special conditions: Standard
Construction
Type & style
- Home type: SingleFamily
- Architectural style: Traditional
- Property subtype: Single Family Residence
Materials
- Vinyl
- Foundation: Slab
Condition
- New construction: No
- Year built: 2020
Details
- Builder model: 2131
- Builder name: Adams Homes
Utilities & green energy
- Sewer: Public Sewer
- Water: City
Community & HOA
Community
- Features: Sidewalks
- Subdivision: The Village At Parkside
HOA
- Has HOA: Yes
- HOA fee: $645 annually
- HOA name: CAMS
- HOA phone: 877-672-2267
Location
- Region: Gastonia
Financial & listing details
- Price per square foot: $173/sqft
- Tax assessed value: $361,110
- Date on market: 5/5/2025
- Cumulative days on market: 276 days
- Listing terms: Conventional,FHA,VA Loan
- Road surface type: Asphalt, Concrete, Paved
Price history
| Date | Event | Price |
|---|---|---|
| 2/27/2026 | Sold | $368,750$173/sqft |
Source:  Canopy MLS as distributed by MLS GRID #4254485 Report a problem Canopy MLS as distributed by MLS GRID #4254485 Report a problem | ||
| 2/5/2026 | Pending sale | $368,750$173/sqft |
Source: Canopy MLS as distributed by MLS GRID #4254485 Report a problem | ||
| 1/7/2026 | Price change | $368,750-5.1%$173/sqft |
Source: Canopy MLS as distributed by MLS GRID #4254485 Report a problem | ||
| 11/25/2025 | Price change | $388,750-2.6%$182/sqft |
Source: Canopy MLS as distributed by MLS GRID #4254485 Report a problem | ||
| 10/23/2025 | Price change | $399,000-3.6%$187/sqft |
Source: Canopy MLS as distributed by MLS GRID #4254485 Report a problem | ||
| 9/17/2025 | Price change | $413,750+0.7%$194/sqft |
Source: Canopy MLS as distributed by MLS GRID #4254485 Report a problem | ||
| 5/5/2025 | Listed for sale | $410,750+77.1%$193/sqft |
Source: Canopy MLS as distributed by MLS GRID #4254485 Report a problem | ||
| 7/26/2019 | Listing removed | $231,900$109/sqft |
Source: Marley Homes LLC #3476086 Report a problem | ||
| 3/25/2019 | Listed for sale | $231,900$109/sqft |
Source: Marley Homes LLC #3476086 Report a problem | ||
Public tax history
Tax history is unavailable.
Neighborhood: 28056
Nearby homes
- $369,0003 bd3 ba1.9k sqft704 Robert Moses Dr, Gastonia, NC 28056Sold

- $400,0004 bd3 ba2.1k sqft3945 Port Richmond Ave #18, Gastonia, NC 28056Sold
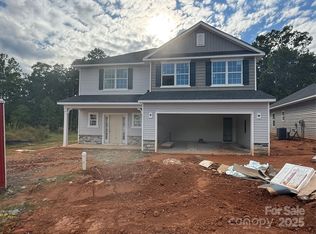
- $369,8004 bd2 ba2.3k sqft708 Robert Moses Dr, Gastonia, NC 28056Off Market
- $355,2004 bd3 ba2.3k sqft708 Robert Moses Dr #122, Gastonia, NC 28056Off Market
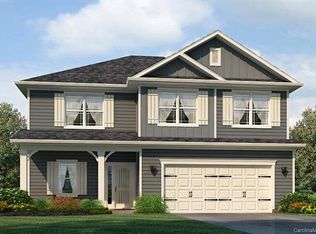
- $349,0003 bd3 ba1.9k sqft712 Robert Moses Dr, Gastonia, NC 28056For Sale
- $332,6003 bd3 ba1.8k sqft712 Robert Moses Dr #123, Gastonia, NC 28056Off Market
- $360,7004 bd2 ba2.3k sqft701 Centennial St, Gastonia, NC 28056Off Market
- $357,0004 bd3 ba2.1k sqft705 Centennial St, Gastonia, NC 28056Sold
Nearby schools
GreatSchools rating
- 2/10Hershal H Beam Elementary SchoolGrades: PK-5Distance: 0.9 mi
- 2/10Southwest Middle SchoolGrades: 6-8Distance: 1.4 mi
- 4/10Forestview High SchoolGrades: 9-12Distance: 3.9 mi
Schools provided by the listing agent
- Elementary: H.H. Beam
- Middle: Southwest
- High: Forestview
Source: Canopy MLS as distributed by MLS GRID. This data may not be complete. We recommend contacting the local school district to confirm school assignments for this home.
Get a cash offer in 3 minutes
Find out how much your home could sell for in as little as 3 minutes with a no-obligation cash offer.
Estimated market value
$368,400
Get a cash offer in 3 minutes
Find out how much your home could sell for in as little as 3 minutes with a no-obligation cash offer.
Estimated market value
$368,400
- North Carolina
- Gaston County
- Gastonia
- 28056
- 704 Robert Moses Dr Unit 121
Nearby cities
Nearby neighborhoods
Nearby zip codes
Other Gastonia Topics
