Great New Price is this Great Location on a Nearly New Home! Literally 8 minutes to Downtown Travelers Rest, 20 minutes to Downtown Greenville, and 30 minutes to Table Rock State Park or Downtown Greer. This four bedroom two and half bath home has so many wonderful features. The Living room is open to dining room with an amazing fireplace with shiplap running all the way to the ceiling of the second floor with open cathedral ceiling and the open stairs and pretty railing that lends to so many family picture settings. There is a large dining room that leads to the back deck and into the kitchen with a breakfast nook and bay window. The Kitchen has stainless appliances an island and plenty of storage for all you cooking needs. The Primary bedroom is around the corner and has lots of natural light and a wonderful bathroom with double sinks, granite countertops, garden tub, huge step in shower and a walk-in closet. The laundry is located on the main level and access to the garage is just steps away. Upstairs are three very nice size bedrooms and plenty of storage with large closets and additional easy access to attic areas. Another full bath tops off the upstairs with granite and tub shower combo. Stepping out onto the large back deck is a pretty winter mountain view and a great yard for hanging out and gardening.
For sale
Price cut: $10K (6/12)
$389,900
704 Rockcliff St, Greenville, SC 29617
4beds
1,953sqft
Single Family Residence
Built in 2021
0.46 Acres Lot
$384,700 Zestimate®
$200/sqft
$9/mo HOA
What's special
Back deckOpen cathedral ceilingWalk-in closet
- 123 days |
- 411 |
- 30 |
Zillow last checked:
Listing updated:
Listed by:
Mary Galloway 864-607-2817,
Our Fathers Houses
Source: WUMLS,MLS#: 20298930 Originating MLS: Western Upstate Association of Realtors
Originating MLS: Western Upstate Association of RealtorsFacts & features
Interior
Bedrooms & bathrooms
- Bedrooms: 4
- Bathrooms: 3
- Full bathrooms: 2
- 1/2 bathrooms: 1
- Main level bathrooms: 1
- Main level bedrooms: 1
Primary bedroom
- Level: Main
- Dimensions: 16x12
Bedroom 2
- Level: Upper
- Dimensions: 12x12
Bedroom 3
- Level: Upper
- Dimensions: 12x11
Bedroom 4
- Level: Upper
- Dimensions: 13x12
Dining room
- Level: Main
- Dimensions: 11x10
Kitchen
- Level: Main
- Dimensions: 17x11
Laundry
- Level: Main
- Dimensions: 6x5
Living room
- Level: Main
- Dimensions: 19x16
Heating
- Natural Gas
Cooling
- Central Air, Electric, Forced Air
Appliances
- Included: Dryer, Dishwasher, Electric Oven, Electric Range, Disposal, Gas Water Heater, Microwave, Refrigerator, Tankless Water Heater, Washer
Features
- Bathtub, Dual Sinks, Garden Tub/Roman Tub, Main Level Primary, Separate Shower, Walk-In Closet(s)
- Doors: Storm Door(s)
- Windows: Bay Window(s), Storm Window(s), Tilt-In Windows
- Basement: None,Crawl Space
Interior area
- Total structure area: 1,953
- Total interior livable area: 1,953 sqft
Property
Parking
- Total spaces: 2
- Parking features: Attached, Garage, Driveway
- Attached garage spaces: 2
Features
- Levels: Two
- Stories: 2
- Patio & porch: Deck, Front Porch
- Exterior features: Deck, Sprinkler/Irrigation, Porch, Storm Windows/Doors
- Has view: Yes
- View description: Mountain(s)
Lot
- Size: 0.46 Acres
- Features: Outside City Limits, Subdivision
Details
- Parcel number: B0005.0101016.59
Construction
Type & style
- Home type: SingleFamily
- Architectural style: Traditional
- Property subtype: Single Family Residence
Materials
- Vinyl Siding
- Foundation: Crawlspace
Condition
- Year built: 2021
Utilities & green energy
- Sewer: Public Sewer
- Water: Public
- Utilities for property: Natural Gas Available, Sewer Available, Water Available, Underground Utilities
Community & HOA
Community
- Subdivision: Brook Ridge Hills
HOA
- Has HOA: Yes
- Services included: Street Lights
- HOA fee: $110 annually
Location
- Region: Greenville
Financial & listing details
- Price per square foot: $200/sqft
- Tax assessed value: $286,860
- Annual tax amount: $2,024
- Date on market: 3/21/2026
- Cumulative days on market: 124 days
- Listing agreement: Exclusive Right To Sell
- Listing terms: USDA Loan
Estimated market value
$384,700
$365,000 - $404,000
$2,660/mo
Price history
| Date | Event | Price |
|---|---|---|
| 6/12/2026 | Price change | $389,900-2.5%$200/sqft |
Source:  Greater Greenville AOR #1585596 Report a problem Greater Greenville AOR #1585596 Report a problem | ||
| 3/22/2026 | Listed for sale | $399,900+35.1%$205/sqft |
Source: Greater Greenville AOR #1585596 Report a problem | ||
| 10/13/2021 | Sold | $296,000-1.3%$152/sqft |
Source: Greater Greenville AOR #1432468 Report a problem | ||
| 7/23/2021 | Pending sale | $299,900$154/sqft |
Source:  WUMLS #20234323 Report a problem WUMLS #20234323 Report a problem | ||
| 5/6/2021 | Listing removed | -- |
Source:  Keller Williams Report a problem Keller Williams Report a problem | ||
| 11/25/2020 | Listed for sale | $299,900+756.9%$154/sqft |
Source: Keller Williams DRIVE #1432468 Report a problem | ||
| 9/11/2019 | Sold | $35,000-12.5%$18/sqft |
Source: Greater Greenville AOR #1401551 Report a problem | ||
| 9/11/2019 | Listed for sale | $40,000+21.2%$20/sqft |
Source: Keller Williams DRIVE #1401551 Report a problem | ||
| 6/29/2016 | Listing removed | $33,000$17/sqft |
Source: Only Way Realty Greenville #1322517 Report a problem | ||
| 5/24/2016 | Listed for sale | $33,000$17/sqft |
Source: Only Way Realty Greenville #1322517 Report a problem | ||
Public tax history
| Year | Property taxes | Tax assessment |
|---|---|---|
| 2024 | $2,271 -1.4% | $286,860 |
| 2023 | $2,303 +7.3% | $286,860 |
| 2022 | $2,146 +404.4% | $286,860 +1461.6% |
| 2021 | $425 +89.5% | $18,370 +15% |
| 2020 | $225 +0.5% | $15,980 |
| 2019 | $223 +1.8% | $15,980 |
| 2018 | $219 | $15,980 +3616.3% |
| 2017 | $219 +0.9% | $430 -97.3% |
| 2016 | $217 +9.5% | $15,980 |
| 2015 | $198 +0.3% | $15,980 -0.1% |
| 2014 | $198 +17.8% | $16,000 |
| 2013 | $168 +2.9% | $16,000 |
| 2012 | $163 +2.3% | -- |
| 2011 | $160 -25% | -- |
| 2010 | $213 | -- |
Find assessor info on the county website
Monthly payment
Est. payment
Payment breakdown
Explore the cost of this home by adjusting the details. Changes won't be saved.Climate risks
Neighborhood: 29617
Nearby schools
GreatSchools rating
- 2/10Armstrong Elementary SchoolGrades: PK-5Distance: 0.5 mi
- 2/10Berea Middle SchoolGrades: 6-8Distance: 1.1 mi
- 2/10Berea High SchoolGrades: 9-12Distance: 2.2 mi
Schools provided by the listing agent
- Elementary: Armstrong Elementary
- Middle: Berea Middle
- High: Berea High
Source: WUMLS. This data may not be complete. We recommend contacting the local school district to confirm school assignments for this home.
- $316,6003 bd2 ba1.5k sqft401 Winding Brook Ct, Greenville, SC 29617Off Market
- $414,0003 bd2 ba1.8k sqft405 Winding Brook Ct, Greenville, SC 29617Off Market
- $398,8004 bd3 ba2.4k sqft708 Rockcliff St, Greenville, SC 29617Sold

- $325,3003 bd2 ba1.6k sqft701 Rockcliff St, Greenville, SC 29617Off Market
- $261,000-- bd-- ba-- sqft701 Rockcliff St, Greenville, SC 29617Off Market
- $450,0004 bd4 ba2.3k sqft703 Rockcliff St, Greenville, SC 29617Sold
- $369,9003 bd2 ba1.7k sqft411 Winding Brook Ct, Greenville, SC 29617Off Market
- $423,5005 bd3 ba2.1k sqft705 Rockcliff St, Greenville, SC 29617Sold
A local agent can set up tours, give advice and negotiate with sellers.
Similar homes
- $399,0003 bd2 ba1.5k sqft127 Clark Ln, Easley, SC 29640For Sale
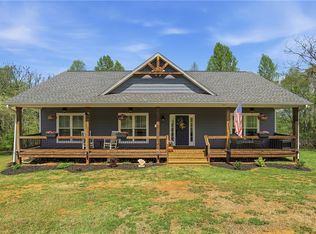 MLS ID #20300039, Andrea Franklin, Home Link Realty. WUMLS
 - $357,4004 bd2 ba2.3k sqft301 Mountain View Ct, Greenville, SC 29611For Sale
 MLS ID #20303427, Dina Eichin, Realty One Group Freedom Easley. WUMLS
 - $425,0004 bd3 ba2.1k sqft205 Corey Way, Travelers Rest, SC 29690For Sale
 MLS ID #20302795, BRITT BRANDT, Real Home International. WUMLS
 - $360,0003 bd2 ba1.8k sqft2 Nimitz St, Greenville, SC 29609For Sale
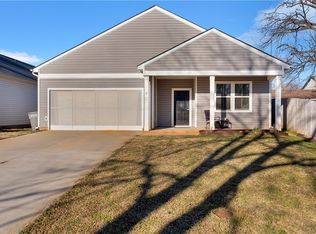 MLS ID #20298839, Olivia Wright, Keller Williams Easley/Powd. WUMLS
 - $395,0004 bd2 ba2k sqft407 Sage Glen Pl, Piedmont, SC 29673For SaleMLS ID #20303332, Reagan Cagle, Realty One Group Freedom. WUMLS
- $415,0003 bd2 ba2k sqft104 Josh Ct, Greer, SC 29651For SaleMLS ID #20304071, Lynnette Niskanen, EXP Realty LLC. WUMLS
- $375,0004 bd2 ba2k sqft504 Cunningham Rd, Taylors, SC 29687For SaleMLS ID #20300948, BRITT BRANDT, Real Home International. WUMLS
- $319,0003 bd2 ba1.8k sqft145 Largess Ln, Piedmont, SC 29673For SaleMLS ID #20304108, Berenice Ramage, Western Upstate Keller William. WUMLS
- $439,9004 bd3 ba2.3k sqft401 Clarendon Dr, Easley, SC 29642For SaleMLS ID #20302896, M. Kevin Black, Southern Equity, LLC. WUMLS
- $309,9003 bd2 ba1.3k sqft311 S Plainview Dr, Greenville, SC 29611For SaleMLS ID #20302352, Katrina Davis, NorthGroup Real Estate. WUMLS
- $365,0003 bd3 ba1.7k sqft111 Brooke Lee Cir, Taylors, SC 29687For SaleMLS ID #20300856, Deana Powell, Jackson Stanley, REALTORS. WUMLS
- $349,9003 bd2 ba1.2k sqft109 Holder St, Liberty, SC 29657For SaleMLS ID #20304063, Kendra Lovingood, Real Broker, LLC. WUMLS
- $415,0003 bd2 ba1.9k sqft1218 Brushy Creek Rd, Taylors, SC 29687For SaleMLS ID #20303402, BRITT BRANDT, Real Home International. WUMLS
- $264,9003 bd3 ba1.6k sqft332 Kensley Dr, Greenville, SC 29617For SaleMLS ID #20302295, Una Salihbasic, Realty One Group Freedom. WUMLS
- $357,5004 bd3 ba2.4k sqft216 Edenberry Way, Easley, SC 29642For SaleMLS ID #20303078, Maria Godfrey, First Step Realty, LLC. WUMLS
- $355,0004 bd2 ba2k sqft209 Morning Creek Dr, Easley, SC 29640For SaleMLS ID #20303467, Melissa Hall, Howard Hanna Allen Tate - Easley Powdersville. WUMLS
- $365,0003 bd2 ba1.7k sqft205 Southgate Cir, Piedmont, SC 29673For SaleMLS ID #20303434, Rick Angell, Real Broker, LLC. WUMLS
- $369,9004 bd3 ba2.5k sqft339 Hamilton Pkwy, Easley, SC 29642For SaleMLS ID #20301864, Missy Rick, Howard Hanna Allen Tate - Easley Powdersville. WUMLS
- $424,9003 bd3 ba1.7k sqft151 Tymberbrook Dr, Lyman, SC 29365For SaleMLS ID #1597613, Jinette Faraj, EXP Realty LLC. Greater Greenville AOR
- $410,0003 bd3 ba2.2k sqft107 N 3rd St, Easley, SC 29640For SaleMLS ID #20300692, Bitsy Cazel, BHHS C Dan Joyner - Office A. WUMLS
