Skip main navigation
Sold for $825,000
  • Listed by: Keller Williams VIP Properties • Kathryn Christiansen • Contact: 661-210-7387
    Bought with: Pueblo Realty
    $825,000

    704 Rosalinda Dr, Oxnard, CA 93030

    3beds
    1,605sqft
    Single Family Residence
    Built in 1998
    5,610 Square Feet Lot
    $858,100 Zestimate®
    $514/sqft
    $4,187 Estimated rent

    Home value

    $858,100

    $815,000 - $901,000

    $4,187/mo

    Zestimate® history
    Loading
    Loading...

    Owner options

    List your home for rent

    $4,187/mo

    Rent Zestimate®

    Find your next renter with Zillow Rental Manager. Plus, with online applications, you can quickly screen prospective tenants – for free.

    Learn more

    $4,187/mo

    Rent Zestimate®

    Refinance and save

    $5,224/mo

    Est. payment

    Refinancing to a lower rate could help reduce your monthly payments and save thousands over the life of the loan.

    See today's rates

    $5,224/mo

    Est. payment

    Explore your selling options

    Work with a Zillow partner agent

    Leverage their expertise and Zillow's premium Showcase listings to get your home seen by more buyers.

    Get started

    List with your own agent

    Get your home in front of millions of buyers by listing it on Zillow.

    Learn how to do it

    Sell it yourself

    Take full control of how buyers see your home on Zillow by listing For Sale by Owner (FSBO).

    List your home

    What's special

    Cozy fireplaceLarge backyardBreakfast barHall bathroomWalk in closetAttached garageSolar panels
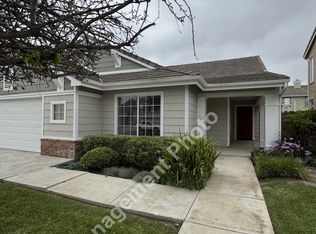
    As you arrive at this sleepy neighborhood, you will love all of the manicured home as well as the luscious landscaping. Great curb appeal as you arrive at this home. Meander to the front door and love the landscaping as well as the open and airy feeling. Upon entry, you will immediately notice the vaulted ceilings, lots of natural sunlight and the open floor plan. The living room is quite spacious and includes a nice size dining area. To the back of the house you will find a nice size family room complete with cozy fireplace. This room is adjacent to the large open kitchen making it so easy to entertain and hang out with family. The kitchen features a breakfast bar as well as a nice size eating area. Just outside this great room, find a large backyard complete with a pool, BBQ area and dining space. A great way to end the long day on a hot summer day. Solar panels keep the pool only, nicely heated. The bedrooms are on the opposite end of the house. A well appointed primary bedroom complete with its own primary bathroom and walk in closet. The other two bedrooms are a nice size and share a hall bathroom. Lots of storage in each bedroom as well as the attached garage. This home has been well cared for and is located in a very nice neighborhood in Oxnard.

    Zillow last checked:

    Listing updated:

    Listed by:

    Kathryn Christiansen DRE #01707661 661-210-7387,

    Keller Williams VIP Properties

    Bought with:

    Jose Valles, DRE #01028064

    Pueblo Realty

    Source: CRMLS,MLS#: SR24068028MLS LogoOriginating MLS: California Regional MLS

    Facts & features

    Interior

    Bedrooms & bathrooms
    • Bedrooms: 3
    • Bathrooms: 2
    • Full bathrooms: 2
    • Main level bathrooms: 2
    • Main level bedrooms: 3
    Rooms
    • Room types: Bedroom, Family Room, Kitchen, Laundry, Living Room, Primary Bathroom, Primary Bedroom, Other, Dining Room
    Primary bedroom
    • Features: Main Level Primary
    Bedroom
    • Features: All Bedrooms Down
    Bedroom
    • Features: Bedroom on Main Level
    Bathroom
    • Features: Closet, Tub Shower
    Kitchen
    • Features: Kitchen Island, Kitchen/Family Room Combo, Tile Counters
    Other
    • Features: Walk-In Closet(s)
    Heating
    • Central
    Cooling
    • None
    Appliances
    • Included: Dishwasher, Disposal, Gas Oven, Gas Range, Microwave, Refrigerator, Water Heater, Dryer, Washer
    • Laundry: Inside, Laundry Room
    Features
    • Breakfast Bar, Cathedral Ceiling(s), Separate/Formal Dining Room, High Ceilings, Tile Counters, All Bedrooms Down, Bedroom on Main Level, Main Level Primary, Walk-In Closet(s)
    • Flooring: Tile
    • Windows: Double Pane Windows
    • Has fireplace: Yes
    • Fireplace features: Family Room
    • Common walls with other units/homes: No Common Walls
    Interior area
    • Total interior livable area: 1,605 sqft

    Property

    Parking
    • Total spaces: 2
    • Parking features: Direct Access, Driveway, Garage
    • Attached garage spaces: 2
    Features
    • Levels: One
    • Stories: 1
    • Entry location: 1
    • Patio & porch: Concrete
    • Has private pool: Yes
    • Pool features: Private, Solar Heat
    • Spa features: None
    • Fencing: Wood
    • Has view: Yes
    • View description: Mountain(s), Neighborhood
    Lot
    • Size: 5,610 Square Feet
    • Features: Back Yard, Walkstreet, Yard
    Details
    • Parcel number: 2150101155
    • Zoning: CR
    • Special conditions: Standard

    Construction

    Type & style
    • Home type: SingleFamily
    • Architectural style: Ranch,Traditional
    • Property subtype: Single Family Residence
    Materials
    • Foundation: Slab
    • Roof: Concrete
    Condition
    • Turnkey
    • New construction: No
    • Year built: 1998

    Utilities & green energy

    • Electric: Electricity - On Property
    • Sewer: Public Sewer
    • Water: Public
    • Utilities for property: Electricity Connected, Natural Gas Connected, Sewer Connected, Water Connected

    Community & HOA

    Community
    • Features: Curbs, Suburban, Sidewalks
    • Security: Carbon Monoxide Detector(s), Smoke Detector(s)
    • Subdivision: ,Rancho De La Rosa 1
    Location
    • Region: Oxnard

    Financial & listing details

    • Price per square foot: $514/sqft
    • Tax assessed value: $841,500
    • Annual tax amount: $10,867
    • Date on market: 4/13/2024
    • Cumulative days on market: 4 days
    • Listing terms: Cash,Cash to New Loan,Conventional,FHA,VA Loan
    • Inclusions: refrigerator, washer and dryer
    • Exclusions: water softener and filter
    • Road surface type: Paved

    Price history

    DateEventPrice
    5/17/2024Sold$825,000+3.1%$514/sqft
    Source: CRMLS #SR24068028 Report a problem
    5/16/2024Pending sale$800,000$498/sqft
    Source: CRMLS #SR24068028 Report a problem
    4/18/2024Contingent$800,000$498/sqft
    Source: CRMLS #SR24068028 Report a problem
    4/13/2024Listed for sale$800,000+332.4%$498/sqft
    Source: CRMLS #SR24068028 Report a problem
    6/12/1998Sold$185,000$115/sqft
    Source: Public Record Report a problem

    Public tax history

    YearProperty taxesTax assessment
    2025$10,867 +169.7%$841,500 +173.6%
    2024$4,030 $307,540 +2%
    2023$4,030 +3.3%$301,510 +2%
    2022$3,900 +1.5%$295,599 +2%
    2021$3,842 -1.5%$289,803 +1%
    2020$3,902 +3%$286,833 +2%
    2019$3,789 +1.6%$281,210 +2%
    2018$3,731 +5.2%$275,697 +2%
    2017$3,546 +3.6%$270,292 +2%
    2016$3,423 -0.3%$264,993 +1.5%
    2015$3,435 +1%$261,015 +2%
    2014$3,399 $255,904 +0.5%
    2013-- $254,749 +2%
    2012-- $249,755 +2%
    2011-- $244,858 +0.5%
    2009-- $243,609 +4%
    2007-- $234,152 +2%
    2006-- $229,561 +8.5%
    2005-- $211,531 +3.9%
    2003-- $203,585 +2%
    2002-- $199,594 +2%
    2001$2,633 +4.6%$195,681 +2%
    2000$2,518 $191,845
    Find assessor info on the county website

    Neighborhood: West Village

    Nearby schools

    GreatSchools rating
    Get a cash offer in 3 minutes
    Find out how much your home could sell for in as little as 3 minutes with a no-obligation cash offer.
    Estimated market value
    $858,100
    Get a cash offer in 3 minutes
    Find out how much your home could sell for in as little as 3 minutes with a no-obligation cash offer.
    Estimated market value
    $858,100